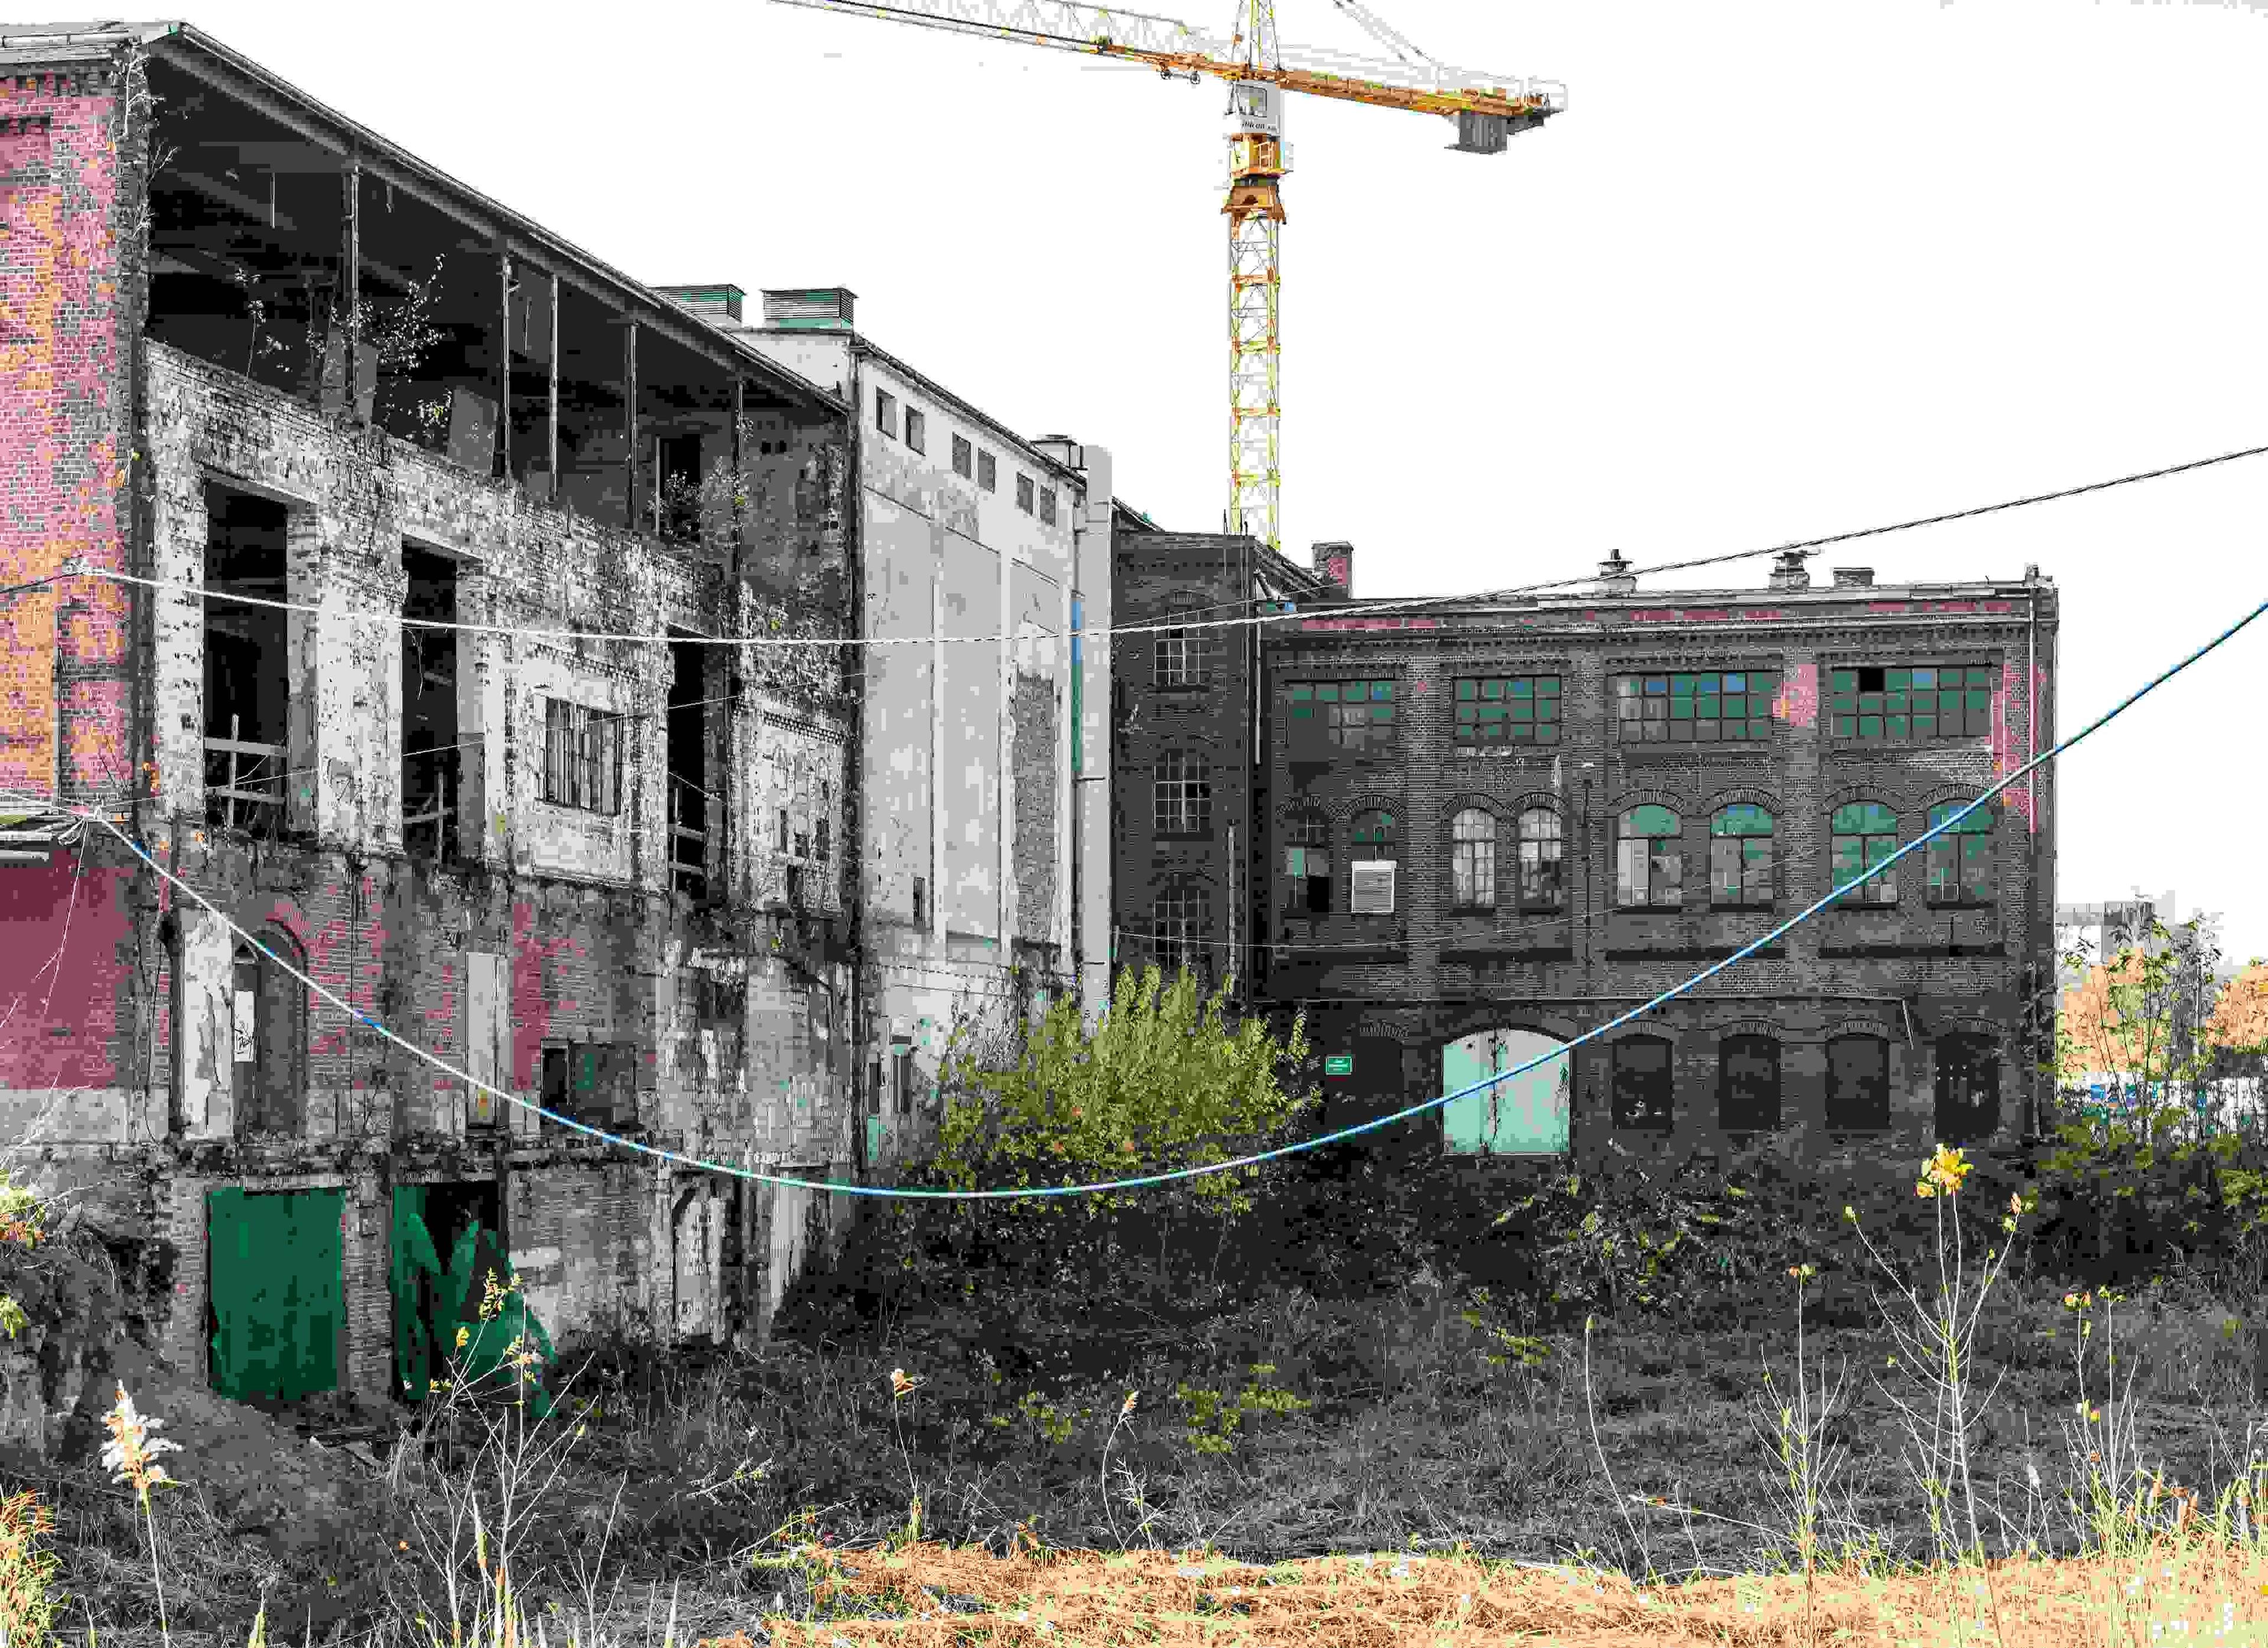
The terms revitalization and restoration are now widely understood in urban planning and architecture. As designers, we transform degraded areas, brownfield sites and existing buildings, including listed heritage structures, through adaptation and modernization. We give them new functions that complement the existing urban fabric and integrate harmoniously with their surroundings, on projects across Poland.
OUR APPROACH
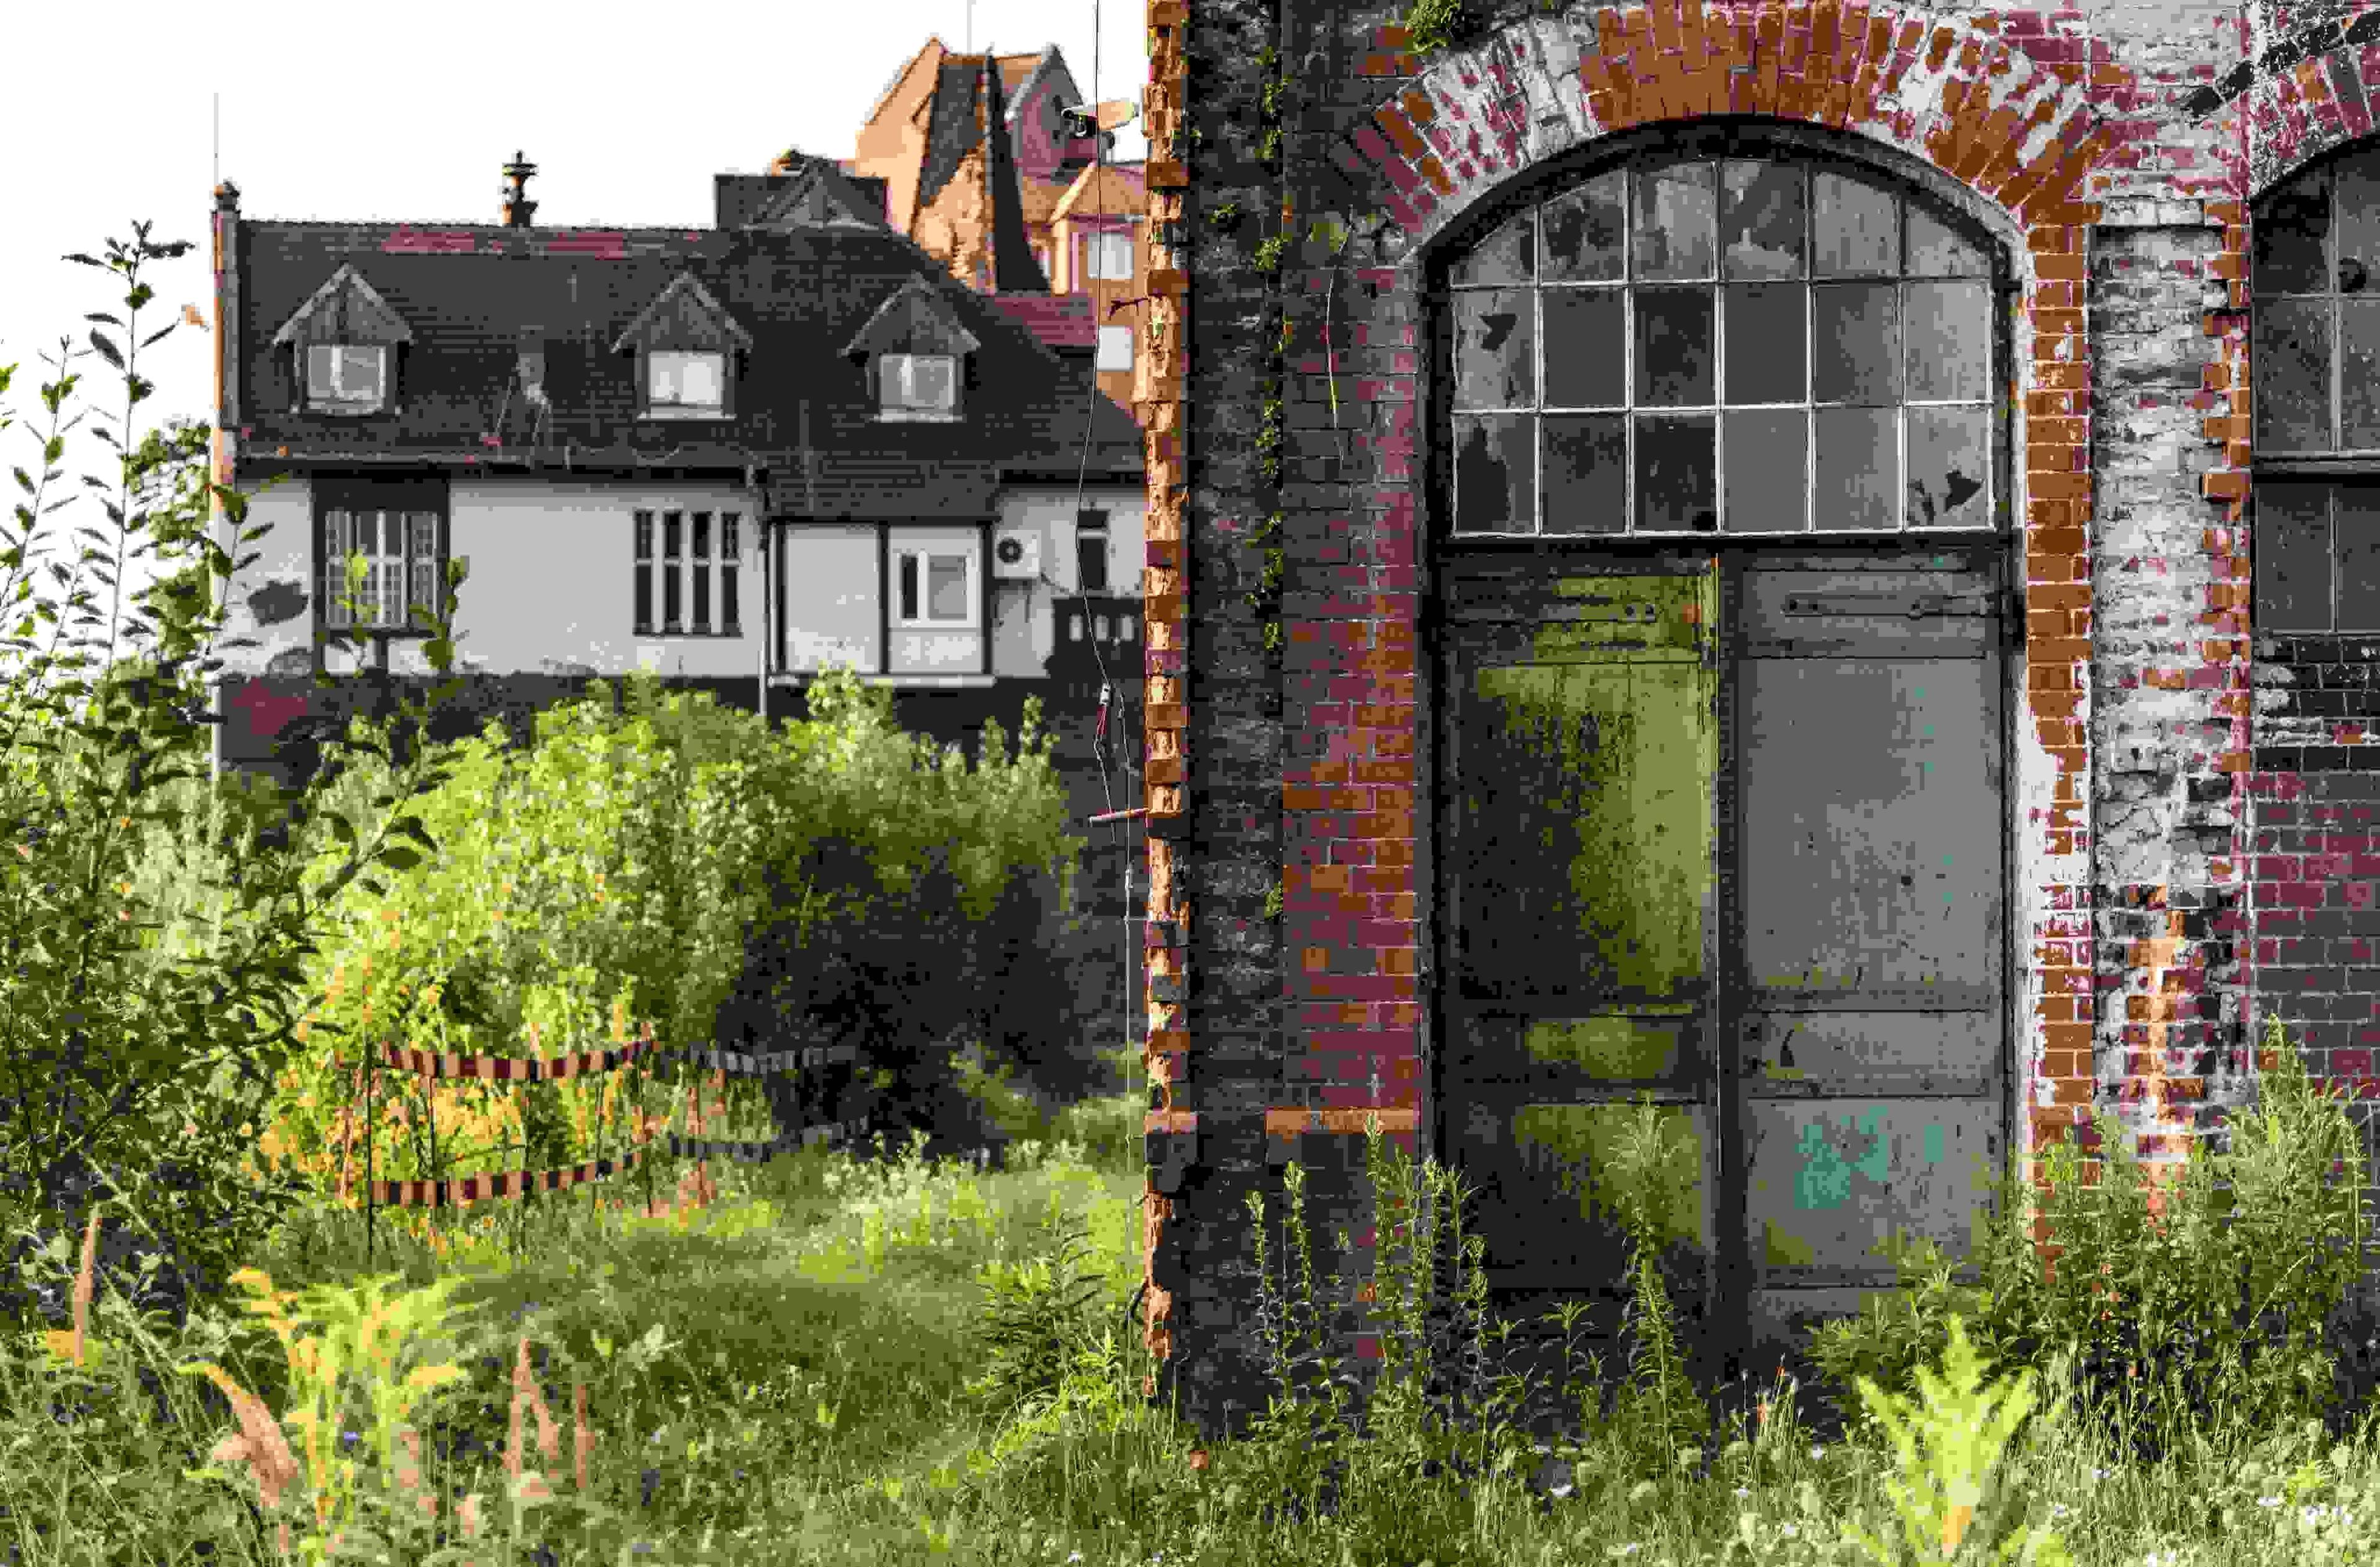
We coordinate approvals with heritage conservation officers and design within listed buildings, such as Willa Pfluga and Art Hotel in Wrocław, while at the urban scale we transform post-industrial brownfield sites, as exemplified by Browary Wrocławskie and Olimpia Port, the second-largest multi-family housing estate in Poland.
Respect for history and local context
Every space has its own identity, which we carefully analyse and highlight in our designs. We strive for a balance between old and new, taking architectural heritage, listed-building requirements and local conditions into account. We transform degraded buildings and sites, giving them new functions while preserving their historical value.
Modern functions and flexible use
We test our approach on our own projects. At Browary Wrocławskie we have been transforming the former Piast brewery since 2017 into a mixed-use district that opens towards the Odra River: listed structures were retained, including the central building of the former lagering hall and bottling plant; nearly 40% of the site is green space and 36% of the roof surface is covered with green roofs. The transformation of 35 hectares of post-industrial land created the Olimpia Port estate, which completed the urban fabric of Wrocław. Willa Pfluga shows how a listed villa can meet contemporary ESG standards, while Art Hotel and Piekarnia Art Centre are examples of giving historic buildings new functions: hospitality and culture. We bring to these projects 40 years of design experience, a team of nearly 50 people with in-house building services and HVAC engineers, and BIM coordination of all disciplines.
Sustainable development and ecology
Our designs use ecological materials, energy-efficient technologies and urban greenery that improves the microclimate and supports residents' wellbeing. At the City Forum office building we used a white roof that reflects 97% of sunlight, counteracts the urban heat island effect and reduces the energy needed to cool the building. We transform degraded areas into places that are friendly to both people and the environment, emphasising local solutions, carbon footprint reduction and energy efficiency. SRDK STUDIO has been a member of the Polish Green Building Council (PLGBC).
Social integration and activation of space
Revitalization is not only about renovating buildings but also about creating places that encourage social interaction and community involvement. We turn degraded buildings and public spaces into vibrant destinations that become venues for meetings and events and a backdrop for everyday human interaction.
OUR OFFER
Urban space revitalization | Urban revitalisation restores degraded areas and buildings through comprehensive architectural, urban and social measures. At SRDK STUDIO we deliver projects that not only enhance aesthetics and functionality but also reintegrate these spaces into the living fabric of the city. |
Diagnosis and spatial analysis | Every revitalisation project begins with an urban and social analysis of the area, together with a survey of the existing structures. We examine the historical context, the technical condition of the buildings and the needs of the local community. This forms the basis for designing solutions that respond to the specific character of each location. |
Revitalization concept design | We develop comprehensive architectural and urban concepts, including building adaptation, the modernisation of public spaces and their integration with the urban fabric. Each concept brings together functionality and aesthetics, ensuring that the renewed space can be used in the long term. |
Modernization and adaptation of degraded buildings | We carry out projects that include façade renovation, interior adaptation and, most often, revitalisation combined with modernisation. In doing so, we restore buildings to their original function or give them a new purpose. Former industrial structures and abandoned tenement houses are turned into contemporary office, residential, cultural or service facilities. Our goal is to give degraded areas new value, both in terms of usability and economics. |
Public space transformation | In our architectural design we place strong emphasis on public spaces such as squares, courtyards, promenades, parks and green areas. These not only improve the appearance of the city but also support social integration and encourage residents to be active. We introduce street furniture, lighting and sustainable ecological solutions that improve comfort and usability. |
FEATURED SECTORS
ARTICLES
Dive into the details!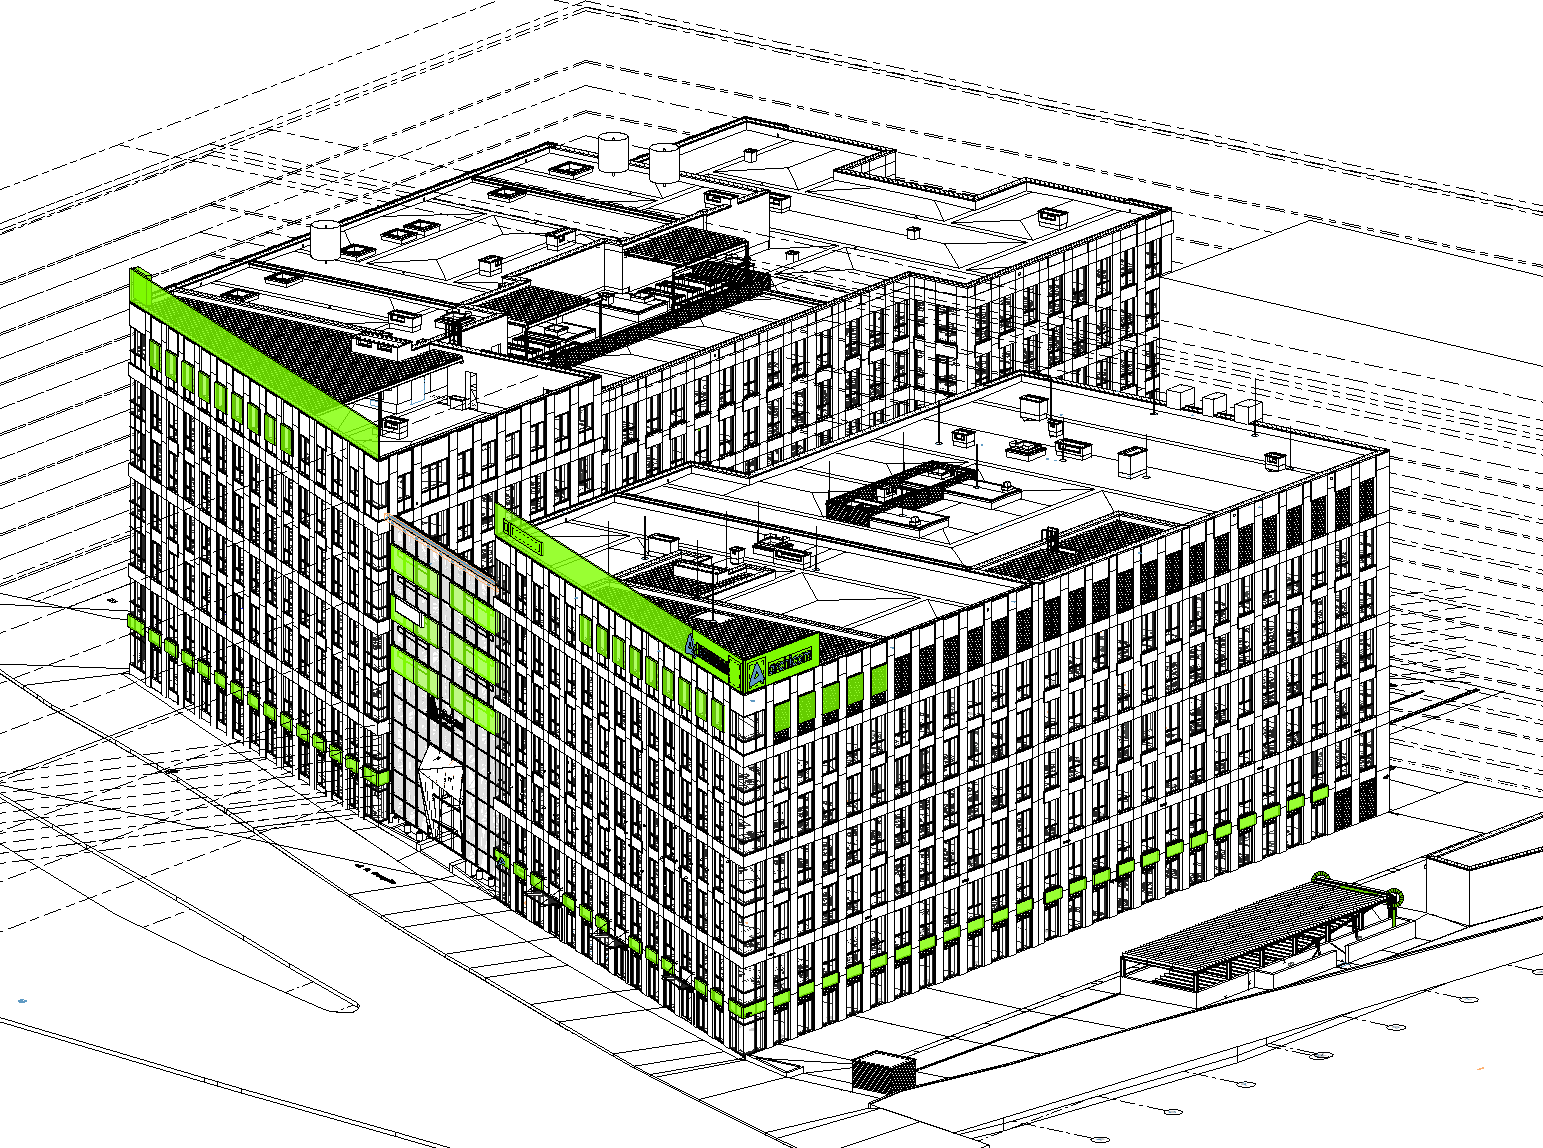
Revitalisation of historic spaces and buildings
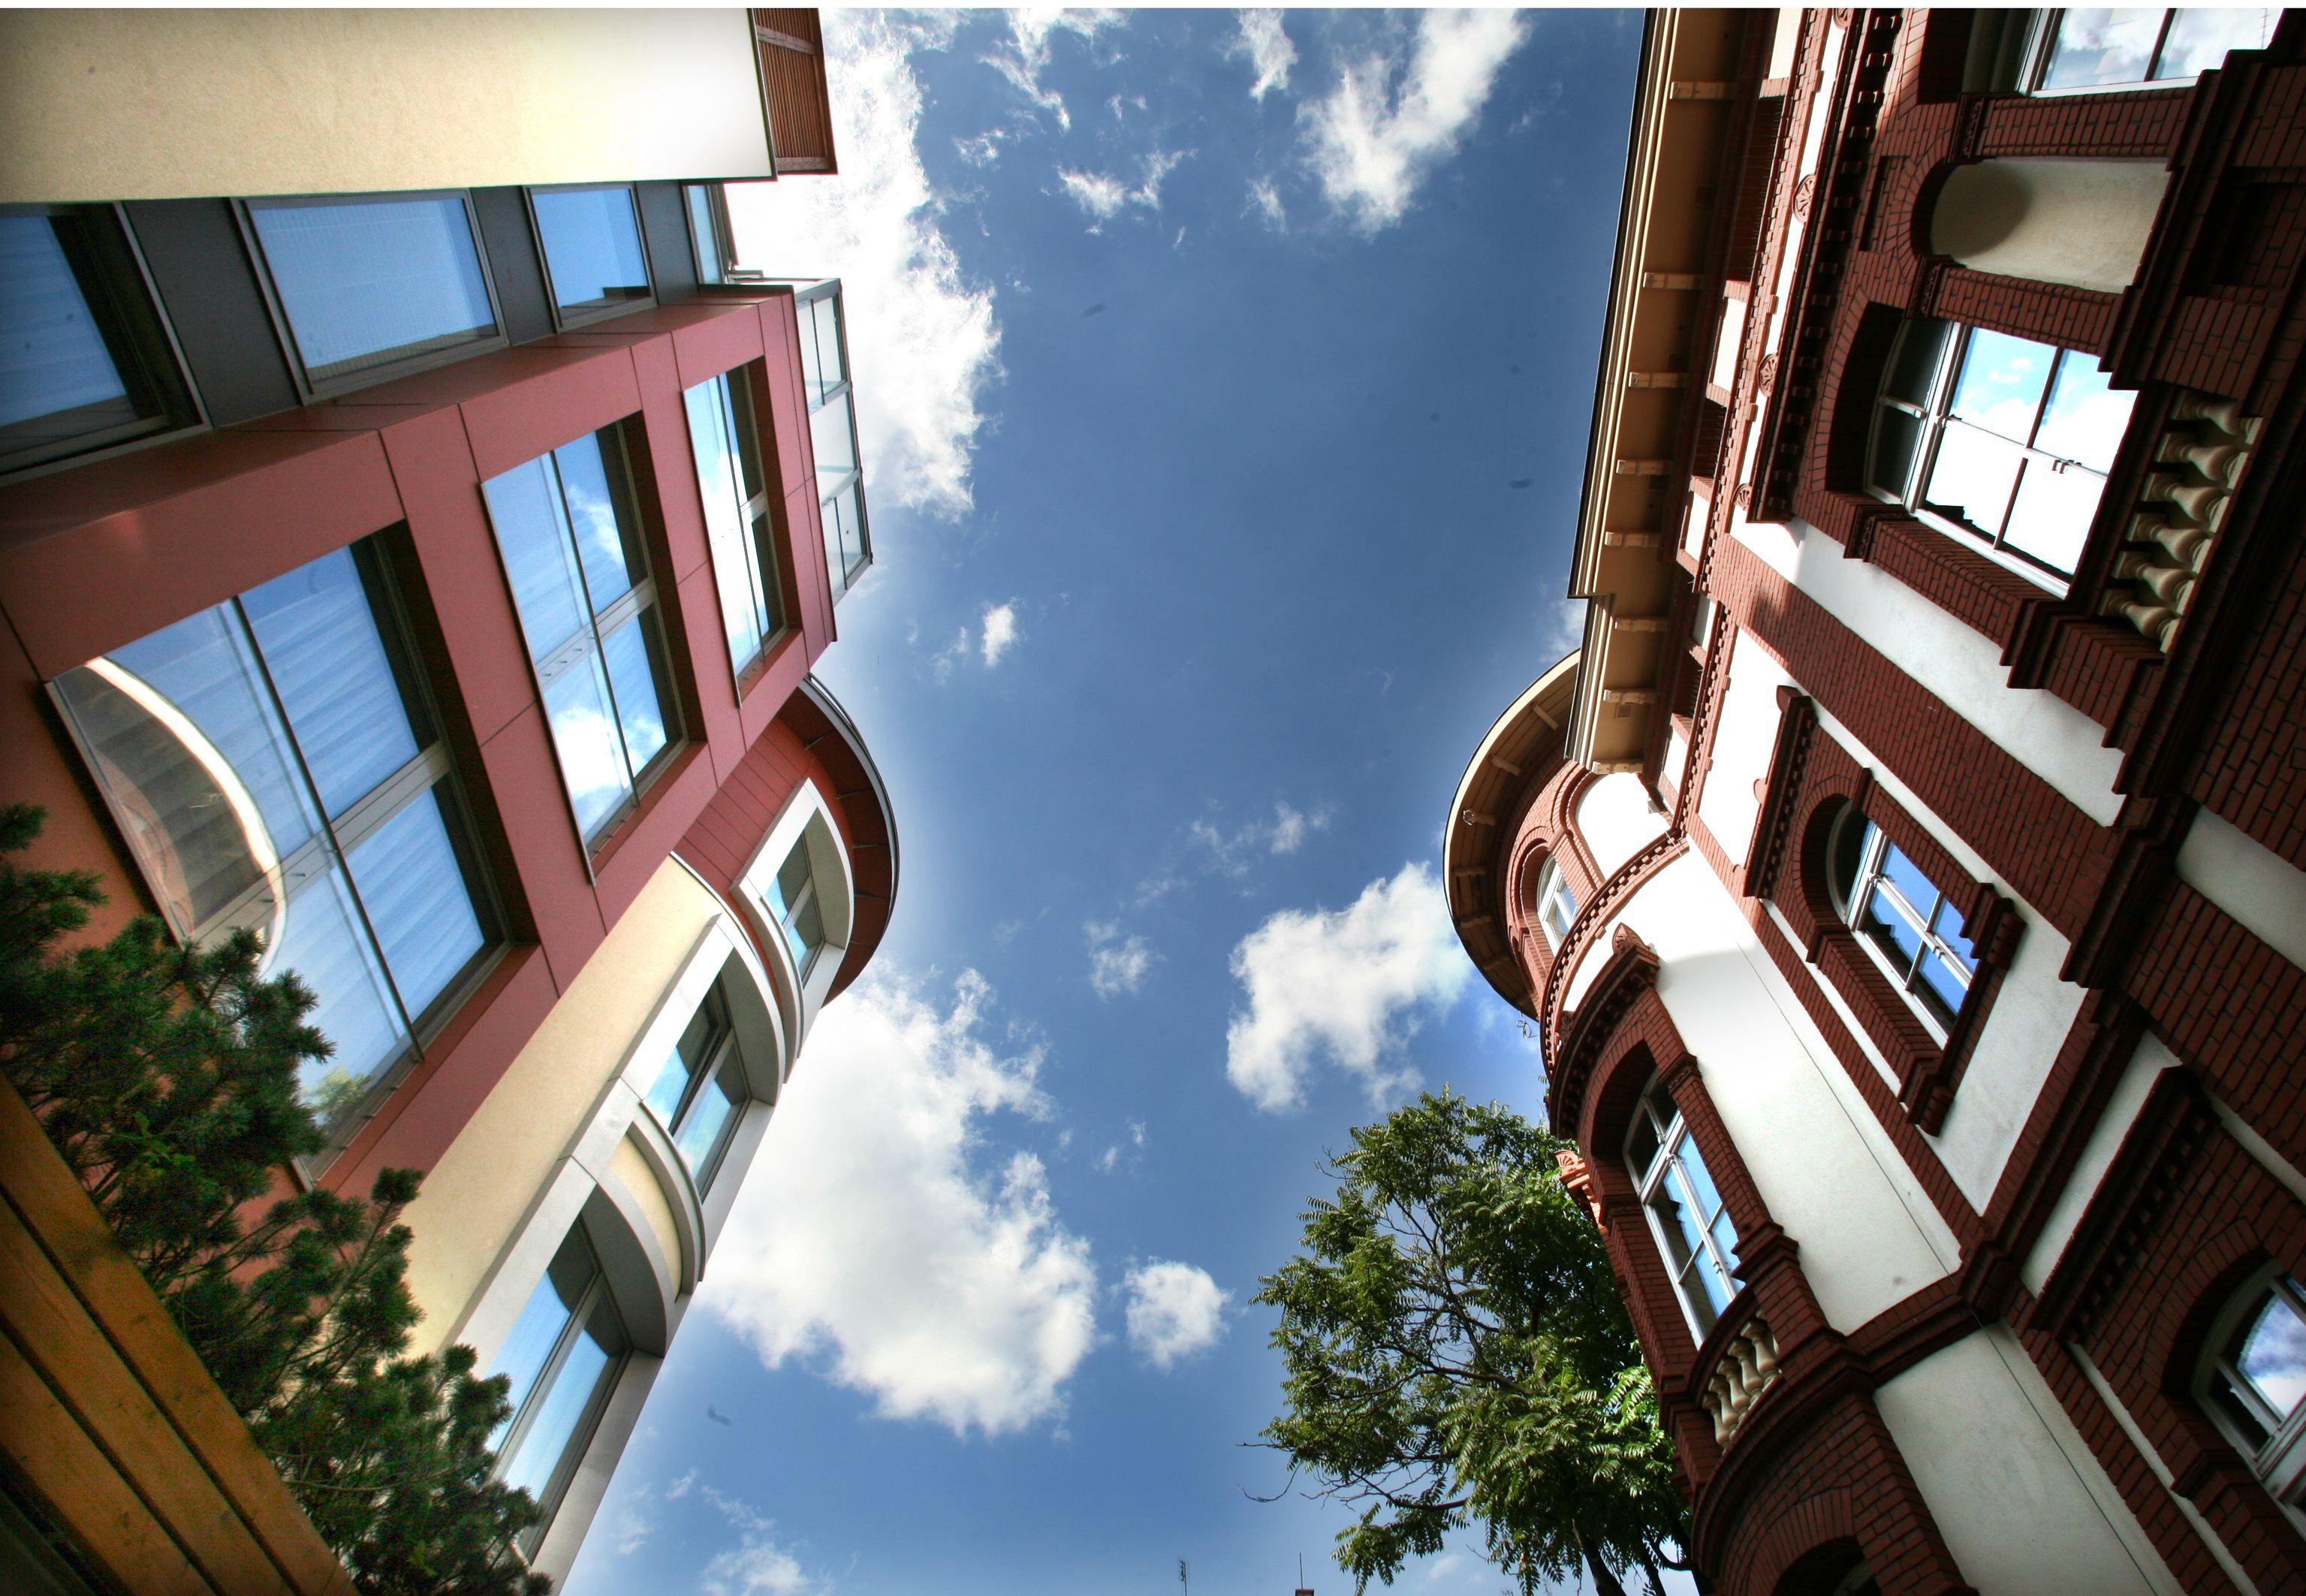
At SRDK STUDIO, we believe that revitalisation is not simply about restoring buildings to their former glory, but about adapting them to meet contemporary environmental challenges. Adalbert Pflug's Villa is a prime example of how historic architecture can coexist harmoniously with modern ESG solutions — from decarbonisation to green roofs and renewable energy sources — delivering an office building fully aligned with sustainable development principles.