Architecture firms specialising in sustainable construction
09/01/2026
Sustainable architecture firms in Poland: ESG services, BREEAM Very Good and a case study. How to choose your design partner.
Share this article
Contact us!
Planning an investment with ESG requirements? Talk to SRDK STUDIO about designing to BREEAM Very Good standards.
Contact us!
- Architecture firms specialising in sustainable construction
- Introduction
- What sustainable architecture firms are
- Main areas of specialisation
- How they differ from traditional architecture studios
- Types of sustainable architecture firms in Poland
- How to choose the right sustainable architecture firm
- Challenges of working with sustainable architecture firms
- Case study: Willa Idea (the Pflug Villa)
- Summary and next steps
- Frequently asked questions
- Additional resources
Architecture firms specialising in sustainable construction
Introduction
Architecture firms specialising in sustainable construction are design studios that integrate ecological, energy-efficient and socially responsible solutions at every stage of a building’s life cycle: from concept, through operation, to dismantling and material recycling. Sustainable architecture has become a global standard in the face of the climate crisis. Architectural practices in Poland are adopting the principles of sustainable development and energy efficiency as the foundation of their projects.
This article analyses Polish and international firms operating in the sector. It describes their specialisations, the ESG services they offer, and the criteria that allow investors to choose the right design partner. The content is aimed at investors, developers and decision-makers responsible for new construction projects or the revitalisation of existing buildings.
These firms combine innovative design with ESG principles. They offer comprehensive services: from architectural design, through BIM modelling, to formal and legal support for investments. The best architectural offices treat ecology as the foundation of their projects, not as a marketing add-on.
After reading this article, the reader will:
- Understand the structure of the sustainable architecture market in Poland and recognise its key specialisations
- Learn specific criteria for selecting a design partner, including required certifications and technical competencies
- Discover the challenges associated with ESG projects and how to address them
- Gain a practical list of steps for starting cooperation with a sustainable architecture firm
- Receive an overview of tools, databases and resources useful when planning a sustainable investment
What sustainable architecture firms are
Sustainable architecture means designing buildings that minimise negative environmental impact. At the same time, it addresses the health and social needs of users. A sustainable architecture firm integrates environmental criteria (energy efficiency, CO₂ emission reduction, low-carbon materials), social criteria (accessibility, health, inclusivity) and governance criteria (transparency, legal compliance) into its services.
On the Polish real estate market, this means meeting ESG requirements and standards such as LEED, BREEAM, WELL, DGNB and the national Zielony Dom (Green Home) scheme. Sustainable development in architecture covers not only design but also energy efficiency, water management and waste management. The 2024 PLGBC report indicates that residential buildings accounted for 61% of newly certified projects that year. More than 60% of them use the Zielony Dom certificate. LEED certification is a common goal for sustainable projects. In Poland, Cushman & Wakefield data from early 2025 shows that of around 1,500 Polish office buildings, slightly more than 30% hold at least one LEED or BREEAM NC/In-Use certificate.
Main areas of specialisation
Sustainable architecture incorporates energy-efficient systems and responsibly selected materials. Specialisations cover three interconnected domains.
The first is energy and building energy efficiency. Firms carry out energy consumption simulations, daylighting analyses, thermal balances, and passive cooling and heating strategies. Natural light and ventilation reduce energy use in buildings. Sustainable architecture aims to minimise energy consumption through nZEB (nearly zero-energy building) systems. Analytics improves energy efficiency in sustainable architecture. Simulation tools make it possible to model a building’s behaviour precisely under different climate conditions before construction begins.
The second domain covers sustainable building materials and BIM technologies. Material innovations include renewable and recycled materials. Bamboo is a rapidly renewable material used in construction. Mass timber performs well in large-scale projects. Sustainable materials include recycled wood and metal for construction. Natural materials enhance energy efficiency in building designs. The best architects analyse the full life cycle of building materials, applying LCA and LCC analyses. Using eco-friendly materials reduces environmental impact in construction. Sustainable materials also lower energy consumption during production.
The third domain covers building services and renewable energy sources. Projects incorporate photovoltaic installations, heat recovery systems and mechanical ventilation with heat recovery. Sustainable buildings use rainwater harvesting systems. Grey water recycling minimises municipal water use. Low-flow plumbing fixtures reduce water consumption. Water management technologies enhance urban landscape sustainability. This combines water conservation with the building’s operational efficiency.
How they differ from traditional architecture studios
A traditional architecture studio finishes its work at the building permit design and author’s supervision stage. An architecture firm specialising in sustainability covers the entire life cycle of a building. The circular economy relies on designing buildings for easy dismantling and recycling. This requires considering the end-of-life stage as early as the concept phase. Sustainable architecture minimises waste during construction and operation. Careful material planning can significantly reduce construction waste.
Integrating ESG consulting into the design process changes the architect’s role. Sustainable design enhances occupant well-being and environmental performance. This means the designer must consider users’ mental health through access to greenery and daylight. Indoor air quality and the use of non-toxic materials are also important. Biophilic design brings living nature and greenery into buildings. Living roofs stabilise temperature and support biodiversity.
Formal and legal support is another element that distinguishes these firms from traditional practices. Sustainable projects require compliance with construction law, the WT 2021 technical conditions, EU directives, the EU Taxonomy and CSRD reporting. Abandoning greenwashing in favour of hard data is crucial in sustainable design.
Types of sustainable architecture firms in Poland
The Polish sustainable architecture market comprises three categories of firms. Each addresses different investor needs. Leading sustainable architecture firms combine modern approaches with local materials. However, the scope of their services and competencies varies depending on their profile.
Full-service design studios
Full-service design studios offer the complete range of services: from concept, through building permit and detailed design, to author’s supervision. They cover residential, office, industrial and public projects. SRDK STUDIO follows this approach, integrating ESG principles across its entire operation. The firm uses energy-efficient technologies and climate-conscious materials. In doing so, it strives to minimise the carbon footprint. The practice designs to a standard that meets the requirements of BREEAM certification at the Very Good level, and conducts the formal assessment process in cooperation with external accredited assessors. Sustainable architecture firms aim for minimal carbon footprints in their projects.
The credibility of this approach is confirmed by the practice’s own headquarters. The SRDK STUDIO office is located in Willa Idea, a very old building that the firm converted to meet ESG requirements. Adapting an existing building instead of constructing a new one reduces the carbon footprint and material consumption. It also demonstrates in practice that historic fabric can meet contemporary sustainable construction standards. A full description of this transformation can be found in the case study later in this article.
Mixed-use projects pose a particular challenge in this segment. They combine residential, retail and office functions in a single building. Examples include developments such as Browary Wrocławskie or complexes like Enterprise Park in Kraków, where ESG certifications cover all of the building’s functions. Over 20 projects have achieved various sustainable building certifications on the Polish market in recent years.
ESG and sustainability consultants
ESG consultants focus on environmental and social advisory services. They support investors and designers in obtaining certifications. Firms such as Colliers offer ESG process management, due diligence, certifications and ESG reporting. Arcadis provides services in net-zero solutions and EU Taxonomy alignment.
Social sustainability is an aspect that takes into account the involvement of local communities in building design. The social dimension of sustainability addresses users’ health. Sustainable architecture buildings use ventilation systems that ensure high air quality. Natural light improves the quality of the indoor environment. LEED certification promotes energy-efficient building practices. It also supports energy efficiency at the building design stage.
BIM and technology specialists
Firms specialising in BIM technologies and computer simulations offer multi-criteria project analysis, optimisation of structural solutions and interdisciplinary coordination. Statistics from 2025 show that 68% of AEC firms that implemented BIM considered the technology to deliver the highest return on investment. Of the firms not yet using BIM, 38% plan to implement it within five years.
Integrating building services with smart building solutions requires advanced competencies. Sustainable buildings minimise energy and water consumption by combining 3D modelling with thermal and acoustic comfort simulations. The use of traditional materials and construction techniques is a significant trend in sustainable architecture. Old methods are combined with modern technology.
How to choose the right sustainable architecture firm
The diversity of firms on the Polish market means that selecting a partner requires a systematic approach. The investor must match the type of firm to the specifics of the investment. Revitalising a historic building requires different competencies than constructing a new Class A office building.
The design partner selection process
A detailed selection process works well for investments where ESG certification is a financing requirement or a lease condition. Many renowned architects around the world use sustainable architecture as the foundation of their work. Verifying declarations, however, requires specific steps:
- ESG portfolio analysis: review of completed certified projects. How many buildings achieved LEED, BREEAM or WELL certification? At what level (Certified, Silver, Gold, Platinum / Pass, Good, Very Good, Excellent, Outstanding)?
- Verification of certification competencies: it is worth remembering that a design practice does not need to employ its own assessors. Formal assessments in BREEAM or LEED schemes are always carried out by an independent, accredited assessor. What matters is the office’s experience in designing to these schemes’ requirements and its ability to cooperate smoothly with external assessors. Recyclable and biodegradable materials are used in eco-friendly architecture. Assessing their application, however, requires specialist knowledge.
- Assessment of BIM experience: does the firm use BIM throughout the entire investment cycle, from concept to facility management? Energy-efficient systems are crucial in sustainable buildings. Their optimisation depends on the quality of modelling.
- Reference checks: contacting previous investors, verifying schedules, budgets and certification outcomes. Recycling construction waste is essential for reducing overall waste. It is worth checking whether the firm monitors this aspect.
- Analysis of the approach to formal and legal support: does the firm assist with permits, heritage adaptations and compliance with EU directives? Sustainable practices aim for a minimal carbon footprint in buildings. Achieving this goal, however, requires navigating legal regulations skilfully.
- Examination of the approach to LCC and long-term value: does the firm perform life-cycle cost and operational efficiency analyses?
Comparison of key criteria
| Criterion | Full-service studios | ESG consultants | BIM specialists |
|---|---|---|---|
| Scope of design services | Full: concept, building permit design, supervision | Advisory: audits, certifications, reporting | Technical: modelling, simulations, coordination |
| Certifications (LEED/BREEAM/WELL) | End-to-end process management | Running the certification process | Data and simulation support for certification |
| BIM competencies | Varied, firm-dependent | Limited, cooperation with designers | Advanced, full integration |
| Formal and legal support | Permits, zoning conditions, heritage protection | EU Taxonomy, CSRD, ESG reporting | Interdisciplinary technical coordination |
| Experience in investment types | Residential, office, mixed-use, industrial | Commercial, institutional | All types, focus on technical aspects |
For an investor planning a new office building with BREEAM certification at the Very Good level, a full-service studio offers a single point of contact. The practice designs to the scheme’s requirements and coordinates cooperation with an accredited assessor. For a developer who already has a design team and only needs the certification process, an ESG consultant will be a better fit. Earthships use recycled materials for sustainable living, which shows how diverse sustainable construction strategies can be. In the same way, an architecture firm should match its tools to the specifics of the investment.
Challenges of working with sustainable architecture firms
Sustainable projects generate challenges that go beyond the standard construction process. Sustainable design is becoming one of the most important trends in architecture. Its implementation, however, comes with specific barriers.
Higher upfront costs of ESG projects
Low-carbon materials, renewable energy installations, air filtration systems and the certification process increase construction costs. Magazyn Bawełny in Łódź, the revitalisation of a historic warehouse into an office building, achieved a score of 92.4% in BREEAM International at the Outstanding level. The project, however, required energy optimisation, water economy, material selection and thermal comfort analysis.
The solution is an ROI analysis across the operational period. Sustainable buildings lower energy, water and maintenance costs. They also increase rental attractiveness and property value. In addition, meeting EU Taxonomy and CSRD requirements is becoming a condition of bank financing for a growing number of investments. Sustainable energy solutions pay off over the building’s operational lifetime.
Complex certification procedures
LEED, BREEAM and WELL schemes require extensive documentation, audits and the assessment of many aspects: materials, building services, indoor comfort and air quality. High indoor air quality is crucial for users’ health. Revitalisation projects face additional heritage constraints. These make it harder to install new technologies or alter facades.
The solution: a clear division of roles in the process. The architectural practice prepares design solutions and documentation to meet the chosen scheme’s requirements. The formal assessment is carried out by an independent, accredited assessor. For most commercial investments in Poland, the optimal target is the BREEAM Very Good level. It is the most frequently awarded level of the scheme, balancing costs with real market benefits. Higher levels, such as Excellent or Outstanding, require significantly greater investment and are justified mainly in flagship projects. In 2008, TPF completed the Tulipan House project, obtaining one of the first BREEAM In-Use certificates in Poland. This shows that experience in certification procedures is built over years.
Integrating modern BIM technologies
Implementing BIM requires a team with technical capabilities and interdisciplinary coordination. Investment in software and training is also necessary. The Office of the Future in Dubai is the world’s first 3D-printed building. Innovations of this kind require competencies that cannot be built during the course of a project.
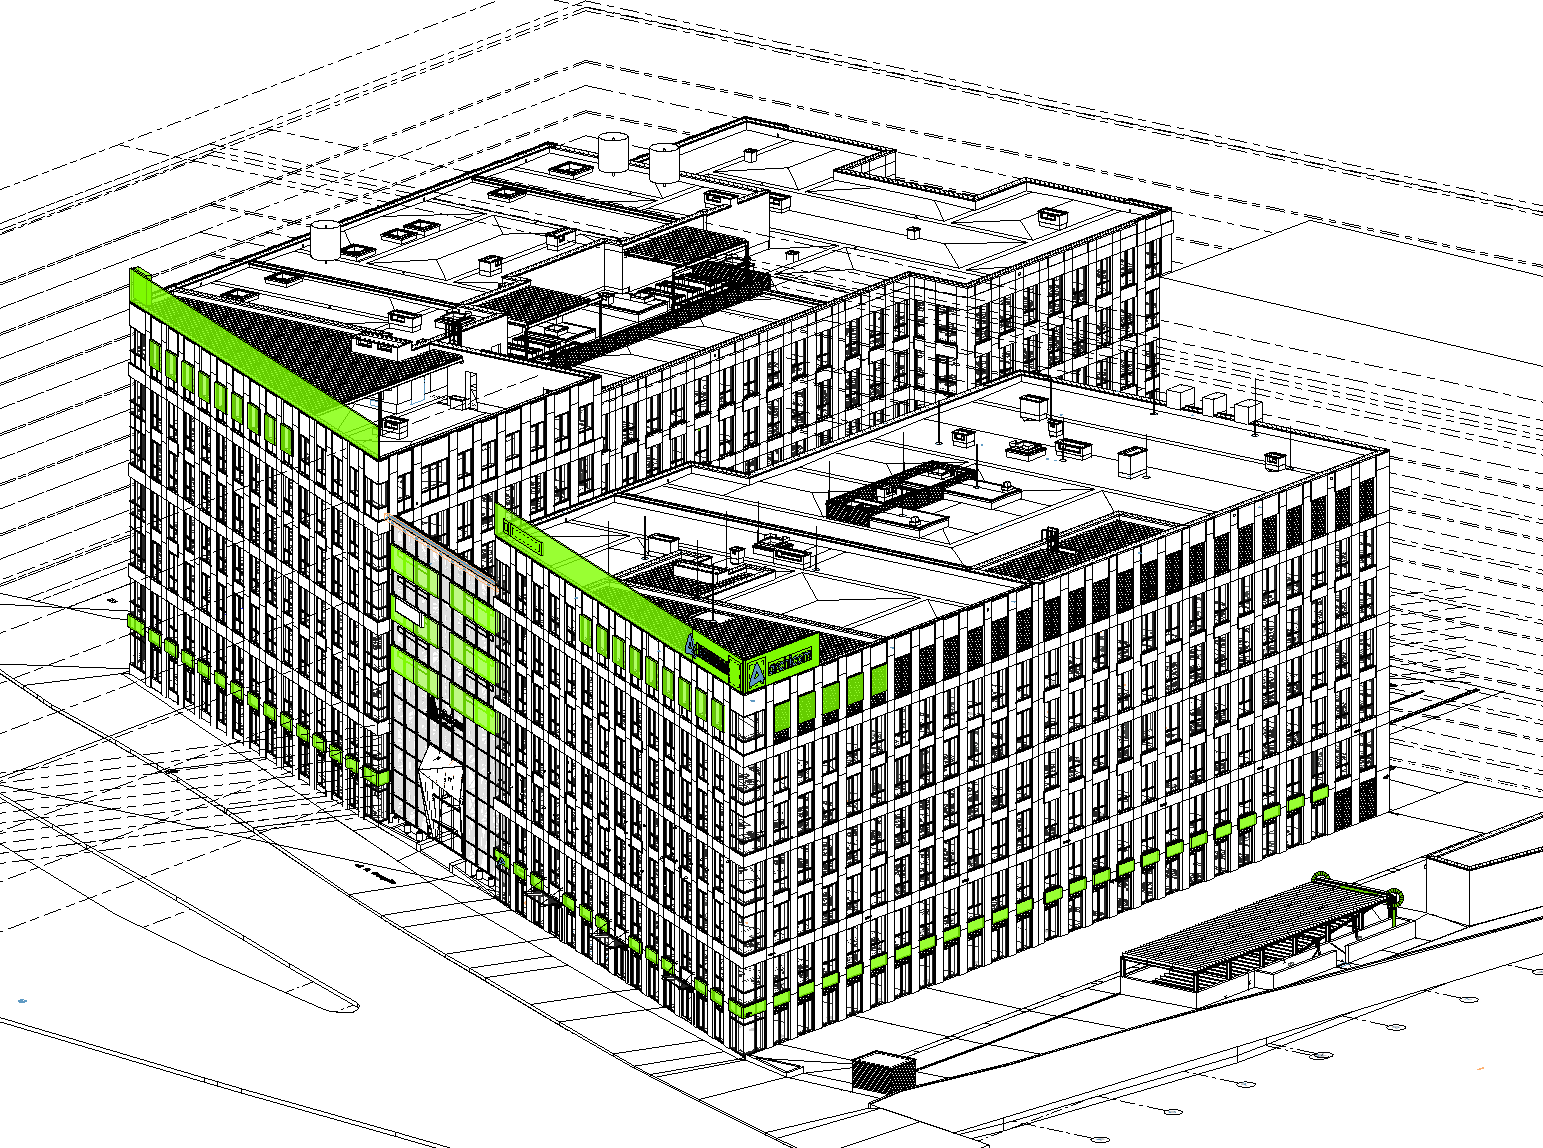
The solution: verify the design team’s technical competencies before signing the contract. It is worth checking whether the firm uses BIM for more than visualisation. It should apply BIM to multi-criteria efficiency analysis, energy simulations and the coordination of services with the structure. SRDK STUDIO integrates BIM technology with architectural and services design. It treats BIM as an optimisation tool, not merely documentation.
Case study: Willa Idea (the Pflug Villa)
The principles described in this article do not have to remain theory. SRDK STUDIO applied them in practice to its own headquarters. The practice itself carried out the revitalisation and energy transformation of the historic building in which it works today. The following description of the changes shows what an ESG project looks like from the inside.
From a railwayman’s residence to a design practice’s headquarters
The history of the building at 7 Ksawerego Liskego Street in Wrocław dates back to 1876. The design was authored by Emil Boethke, a German architect. The first owner was Adalbert Pflug, who at the time managed Wrocław’s railway rolling stock. In 1914, the house underwent its first conversion. Two decades later, it housed “Vandalia”, one of the student fraternities associated with the University of Wrocław. The original scheme consisted of two residential storeys and outbuildings including a stable.
What the 2000/2024 revitalisation changed
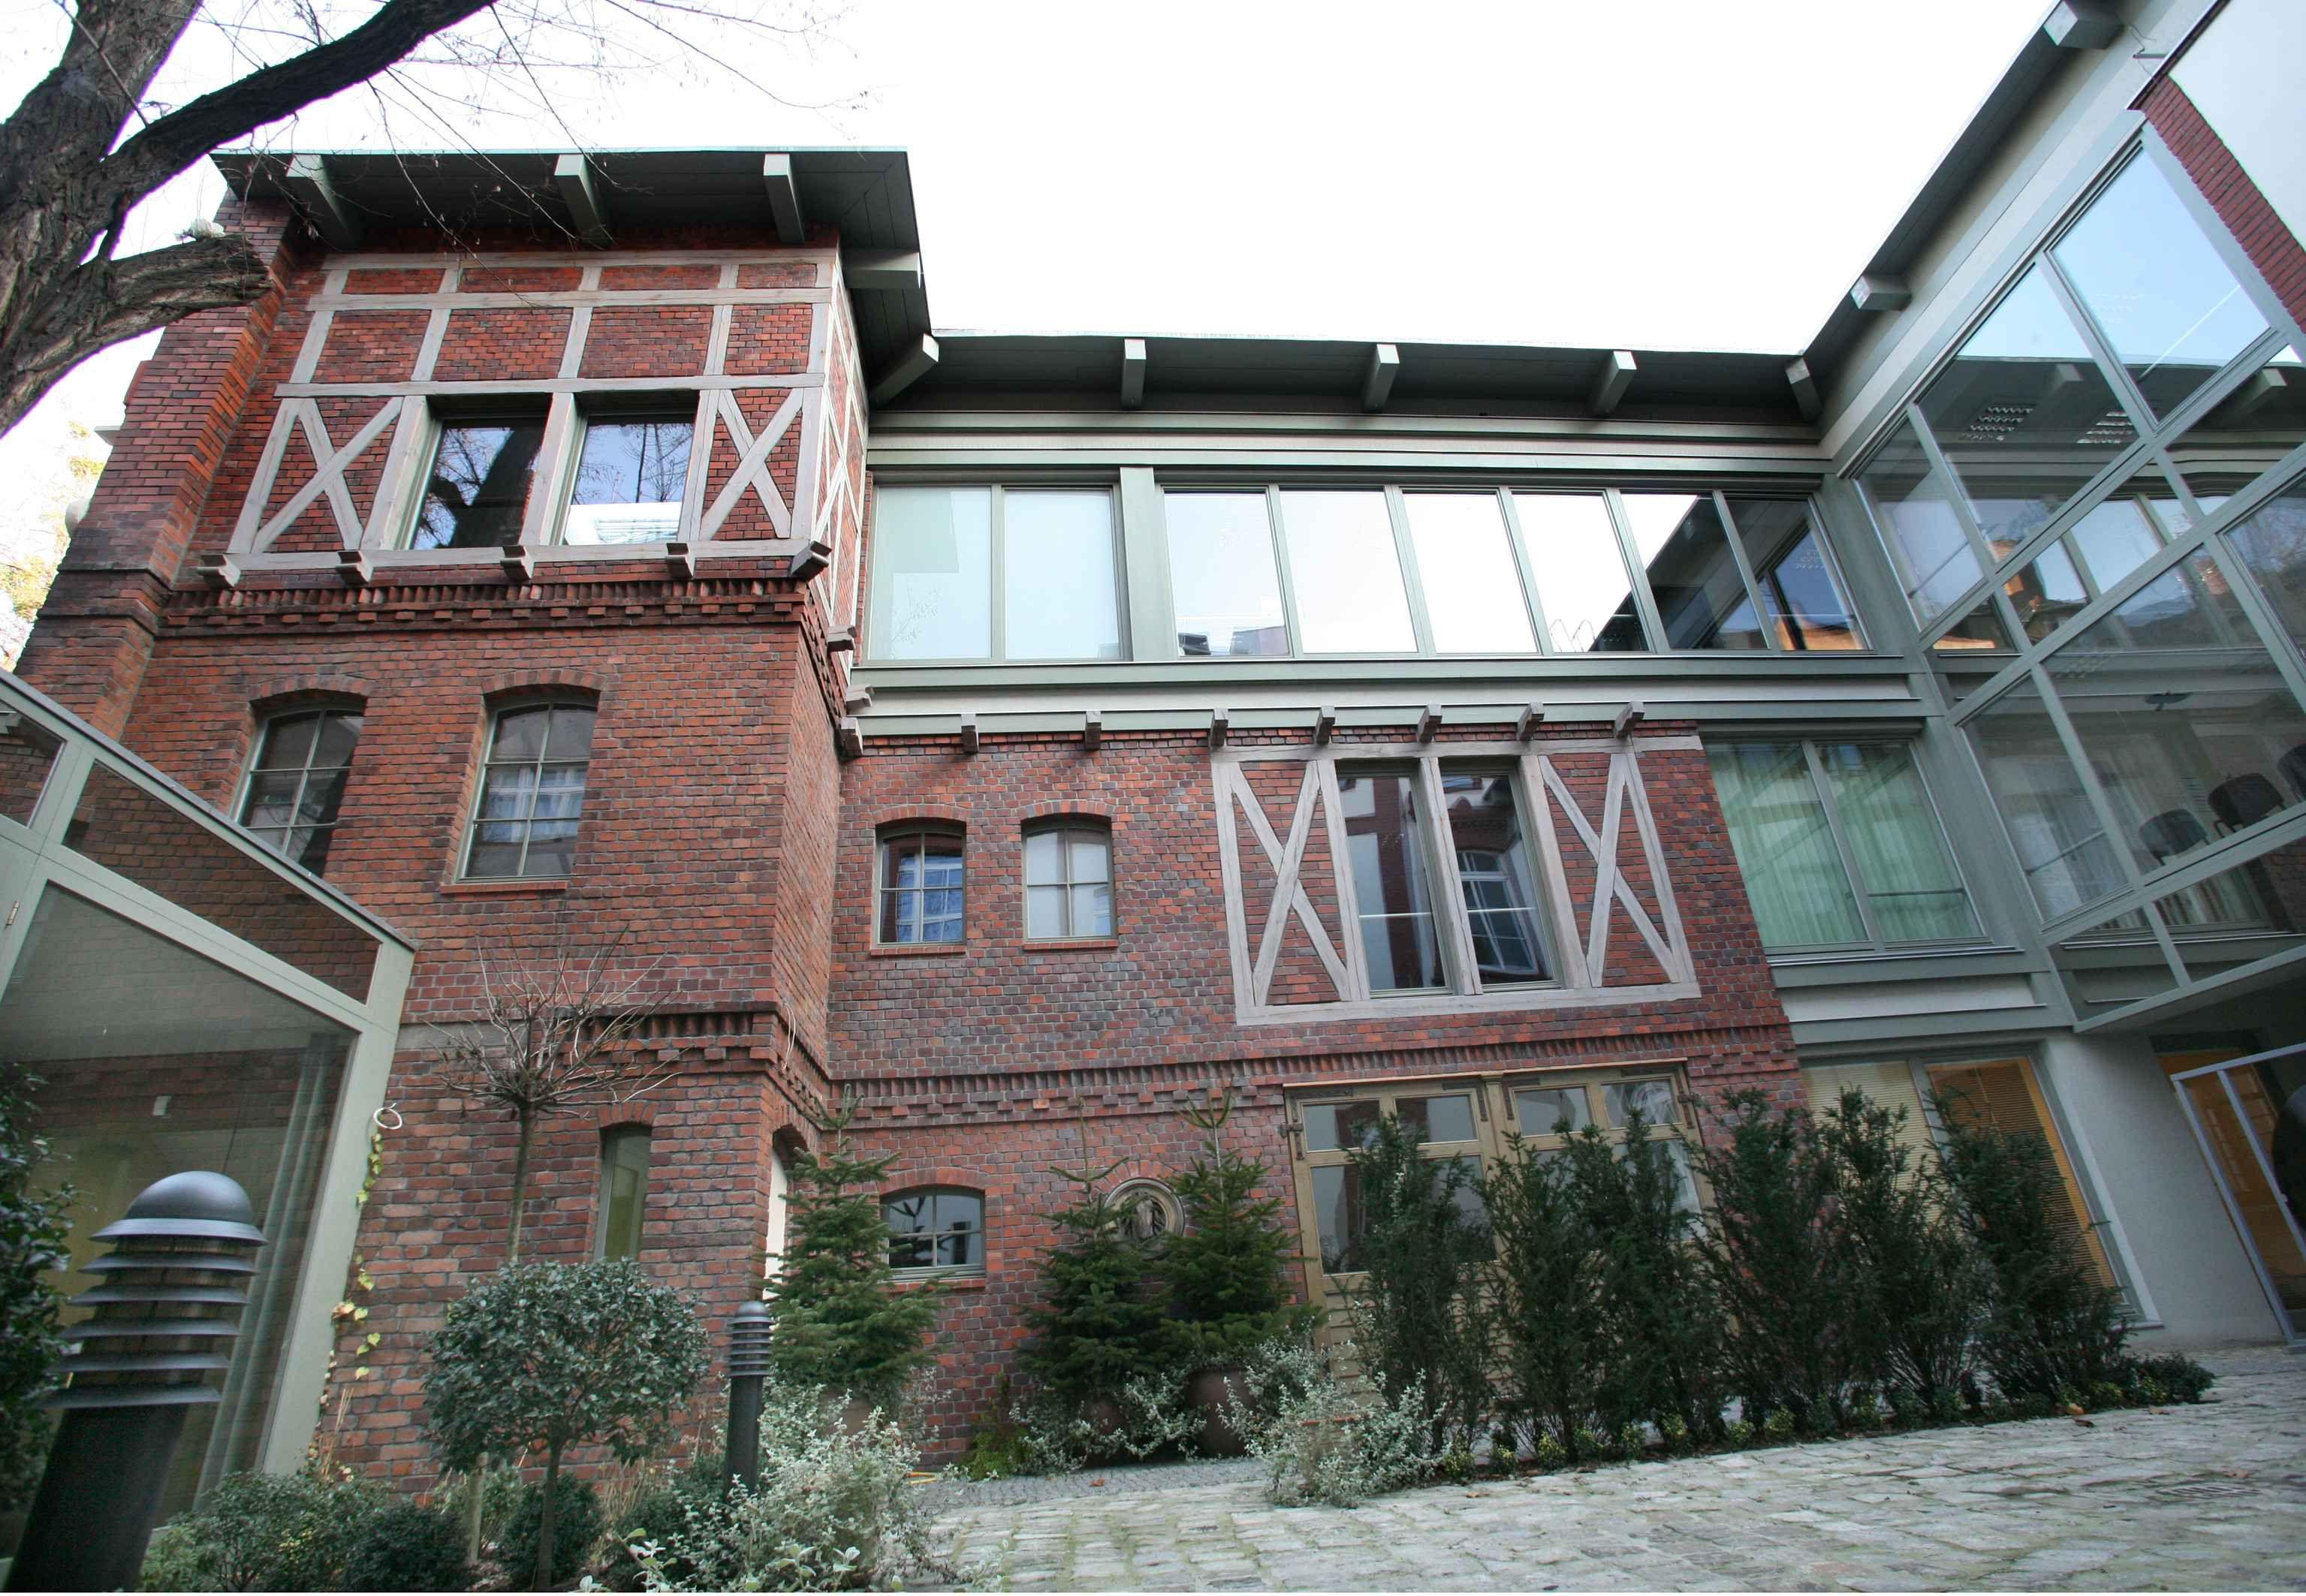
SRDK STUDIO was responsible for the conversion design and for supervising the works. The historic residence gained the function of an intimate office complex. The total area is 2,348 m², and the plot covers 0.15 ha. There are three storeys above ground. Every design decision was agreed with the heritage conservation officer, who set high standards.
Six key transformations:
- The former attic and the lowered basement level received office functions
- At the rear of the plot, on the site of the nineteenth-century stable, a new office building combining timber and glass structurally was erected
- A fragment of the historic stable, with its timber-framed structure, original gates and carved horse’s head, was blended into the facade of the new building
- A transparent single-storey link connected the historic and new parts and opened up a view of the inner courtyard
- The composition was completed by a seven-storey residential building, whose tower corresponds with the villa’s tower and gives the entrance a residential character
- Parking spaces were moved underground, allowing a green patio and an urban garden with a small water feature to be created on the site
Restoration of the historic interiors
Adalbert Pflug valued rich ornamentation, which is why the interiors hide exceptional detail. The restoration works were carried out by art conservation specialists. To this day, one can admire gilded stucco decorations, polychromes inspired by mythological and biblical themes, colourful stained-glass panels, timber wall panelling and a fireplace lined with Dutch tiles. The original staircase has also survived. Historic detail coexists with modern office infrastructure.
The building’s energy transformation
Changes to the heating and electrical installations began in 2019. The modernisation programme comprised four measures:
- Replacing gas heating with district heating from the municipal network
- Installing a photovoltaic system
- Adding a reactive power compensator to the electrical installation
- Contracting electricity supplies generated from renewable sources
The results are measurable. The building’s CO₂ emissions for 2024 were around one third lower than five years earlier.
Why this is a model ESG project
The transformation of the Pflug Villa demonstrates several principles of responsible design in practice:
- Densifying development in the city centre reduces investment pressure on the suburbs
- New office and residential functions respond to real gaps in the neighbourhood
- Greenery, the patio and rest areas increase user comfort
- Changing the heat and energy sources lowered the building’s emissions
- Saving the historic building proved a better path than demolition and building from scratch
Working with existing fabric saves resources and reduces emissions associated with producing new materials. Today, the villa houses the SRDK STUDIO office. A building nearly 150 years old proves that architectural heritage and contemporary ESG standards can go hand in hand.
Summary and next steps
Sustainable architecture firms in Poland fall into three groups: full-service studios, ESG consultants and technology specialists. Each type addresses different investor needs. The market is growing: the number of certified residential buildings is rising, and EU Taxonomy and CSRD requirements are accelerating the adoption of ESG standards in the commercial sector.
The key criteria for choosing a partner are proven design experience (not declarations), competence in designing to certification requirements, BIM skills and the ability to provide formal and legal support.
Next steps for the investor:
- Define the project’s ESG goals: is the priority LEED, BREEAM, WELL or Zielony Dom certification, or EU Taxonomy compliance?
- Prepare a brief covering the scope of technical requirements, expected certifications and the operational budget
- Analyse the portfolios of 3–5 potential partners in terms of completed projects, certification levels and technologies used
- Ask for specific LCA analyses, energy simulations and LCC analyses for comparable investments
Related topics worth exploring include the impact of ESG on the development industry, financing sustainable investments in the context of the EU Taxonomy, and HVAC trends in nZEB buildings.
Frequently asked questions
What does a sustainable architecture firm do?
A sustainable architecture firm designs buildings that minimise environmental impact across the whole life cycle. Its services combine architectural design, energy simulations, BIM modelling, low-carbon material selection and formal support for ESG certifications such as BREEAM, LEED and WELL. The goal is a building that performs well environmentally, socially and financially.
Does an architecture firm need its own BREEAM assessors?
No. Formal BREEAM and LEED assessments are always carried out by an independent, accredited assessor. The design practice’s role is to prepare solutions and documentation that meet the scheme’s requirements and to cooperate smoothly with the external assessor. What matters when choosing a firm is its experience in designing to certification standards.
What BREEAM level should a commercial investment target?
For most commercial investments in Poland, the optimal target is BREEAM Very Good. It is the most frequently awarded level of the scheme and balances certification costs with real market benefits such as financing eligibility and rental attractiveness. Higher levels, like Excellent or Outstanding, are justified mainly in flagship projects.
Do sustainable buildings cost more to build?
Upfront costs are higher because of low-carbon materials, renewable energy installations and the certification process. Over the operational period, however, sustainable buildings lower energy, water and maintenance costs, increase rental attractiveness and property value, and meet EU Taxonomy and CSRD requirements that are becoming a condition of bank financing.
Can a historic building meet modern ESG standards?
Yes. The Willa Idea (Pflug Villa) case study in this article shows a building from 1876 that was revitalised into offices and then modernised: district heating replaced gas, photovoltaics and a reactive power compensator were installed, and electricity comes from renewable sources. Its CO₂ emissions fell by around one third in five years.
Additional resources
- Database of certified buildings in Poland: the PLGBC report “Sustainable Certified Buildings 2024”, available on the Polish Green Building Council website
- Certification standards: official LEED (USGBC), BREEAM (BRE), WELL (IWBI), DGNB and HQE materials
- Examples of Polish projects: Magazyn Bawełny in Łódź (BREEAM Outstanding, 92.4%), Enterprise Park in Kraków, City Forum
- Technology tools: energy modelling and BIM software (Revit, ArchiCAD, Solibri), comfort and daylighting simulations
- Industry knowledge: the SRDK STUDIO blog with articles on ESG, architectural design and construction innovations
Share this article