Designing Temporary Shelter Places and Protective Shelters
We design collective protection facilities - protective shelters and Temporary Shelter Places (MDS) - in compliance with the Civil Protection and Civil Defence Act, the Regulation of the Minister of the Interior and Administration on technical requirements for protective structures and the technical requirements for their use and siting, and the Regulation of the Minister of the Interior and Administration on the conditions for organising and the requirements applicable to Temporary Shelter Places. We deliver both conversions of existing spaces (including underground car parks and cellars) and new-build protective facilities. We work with local authorities, county councils, developers, and private clients, combining design expertise with knowledge of public procurement procedures and specialist systems for gas-tight sealing, filtered ventilation, and structural resistance. All our projects are delivered in BIM, eliminating clashes among the protective envelope, building services, and structure.
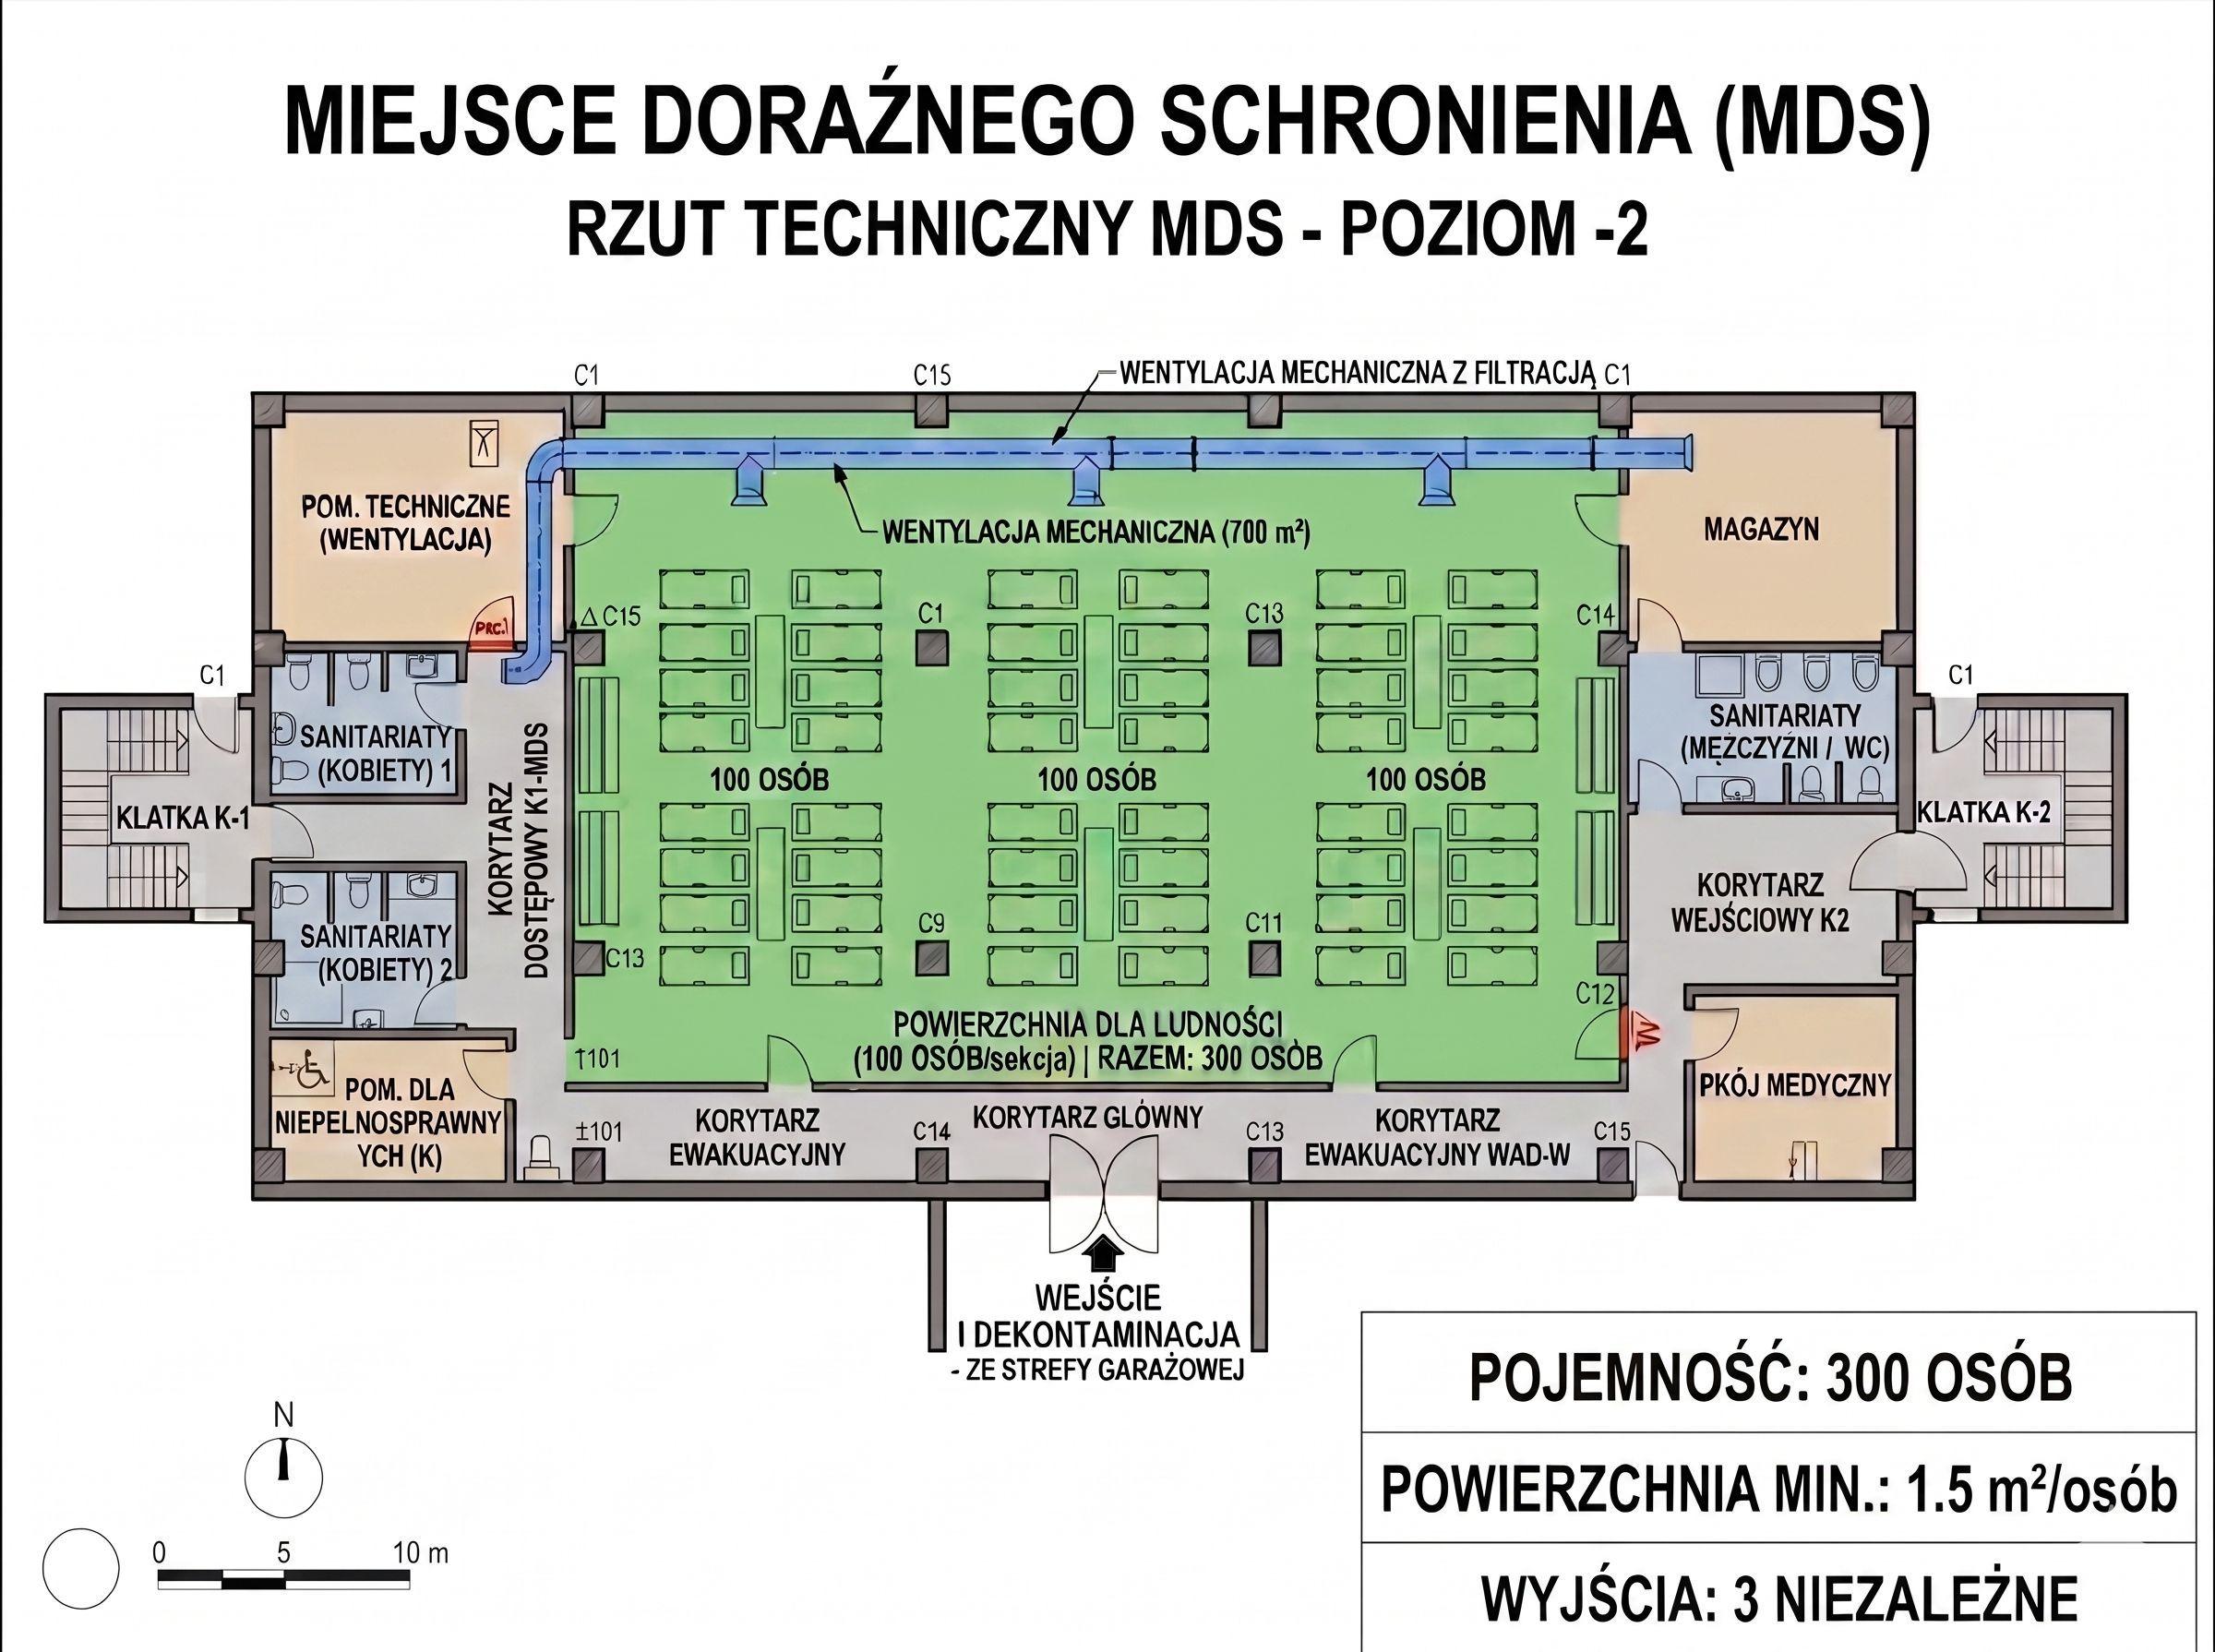
Comprehensive design of protective shelters and Temporary Shelter Places
Protective shelters and refuges (new-build)
Shelters and refuges for the civilian population in compliance with the Regulation of the Minister of the Interior and Administration
Shelters in public administration, healthcare, and education buildings
Shelters at industrial and warehouse facilities
Private residential shelters (including those in listed buildings) Full technical specification: blast doors (designed to withstand explosions), filtered ventilation system (filters out airborne contaminants, including chemical and biological agents), sanitary and medical facilities, backup power supply, gas-tight sealing (prevents air leakage).
Delivered in BIM, with clash detection against building services and structure
Temporary Shelter Places (MDS) — conversions of existing facilities
Conversion of underground car parks for MDS use
Conversion of cellars, lower ground floors, and corridors in existing public buildings
Upgrading structural resistance to blast and impact, radiation, and toxic agents
Design of entrances, circulation routes, and emergency exits in line with regulatory guidance
nclusive accessibility for people with specific needs
Audits, assessments, and PFU
Audit and structural assessment of protective facilities — scope of services
Measured survey of the existing stock of facilities with shelter potential
Site inspection and assessment of technical condition
Structural assessment - evaluation of load-bearing capacity, airtight integrity, and structural resistance
Feasibility analysis for conversion to MDS or shelter use
Preliminary siting concept for collective protection facilities (OZO) in compliance with the Regulation of the Minister of the Interior and Administration
Recommendation of the optimum investment route (conversion of an existing facility vs. new-build)
Preliminary capital cost estimate
Optimisation and comparative calculations of energy solutions
Comparison of alternative solutions — both upfront capital costs and operating costs
Verification of compatibility with various technical systems
Functional and Utility Programme (PFU), planning, design, supervision
Functional and Utility Programme (PFU) for public procurement under the design-and-build route
RIBA Stage 3 design (submitted for planning and Building Regulations approval) with all discipline approvals (structure, building services, fire safety)
RIBA Stage 4 technical design with structural and services details
Multi-discipline BIM coordination — eliminating clashes between structure, gas-tight envelope, filtered ventilation, and sanitary services
Design supervision during construction
Support during handover procedures and acceptance by civil defence authorities
Related projects
VIEW ALL
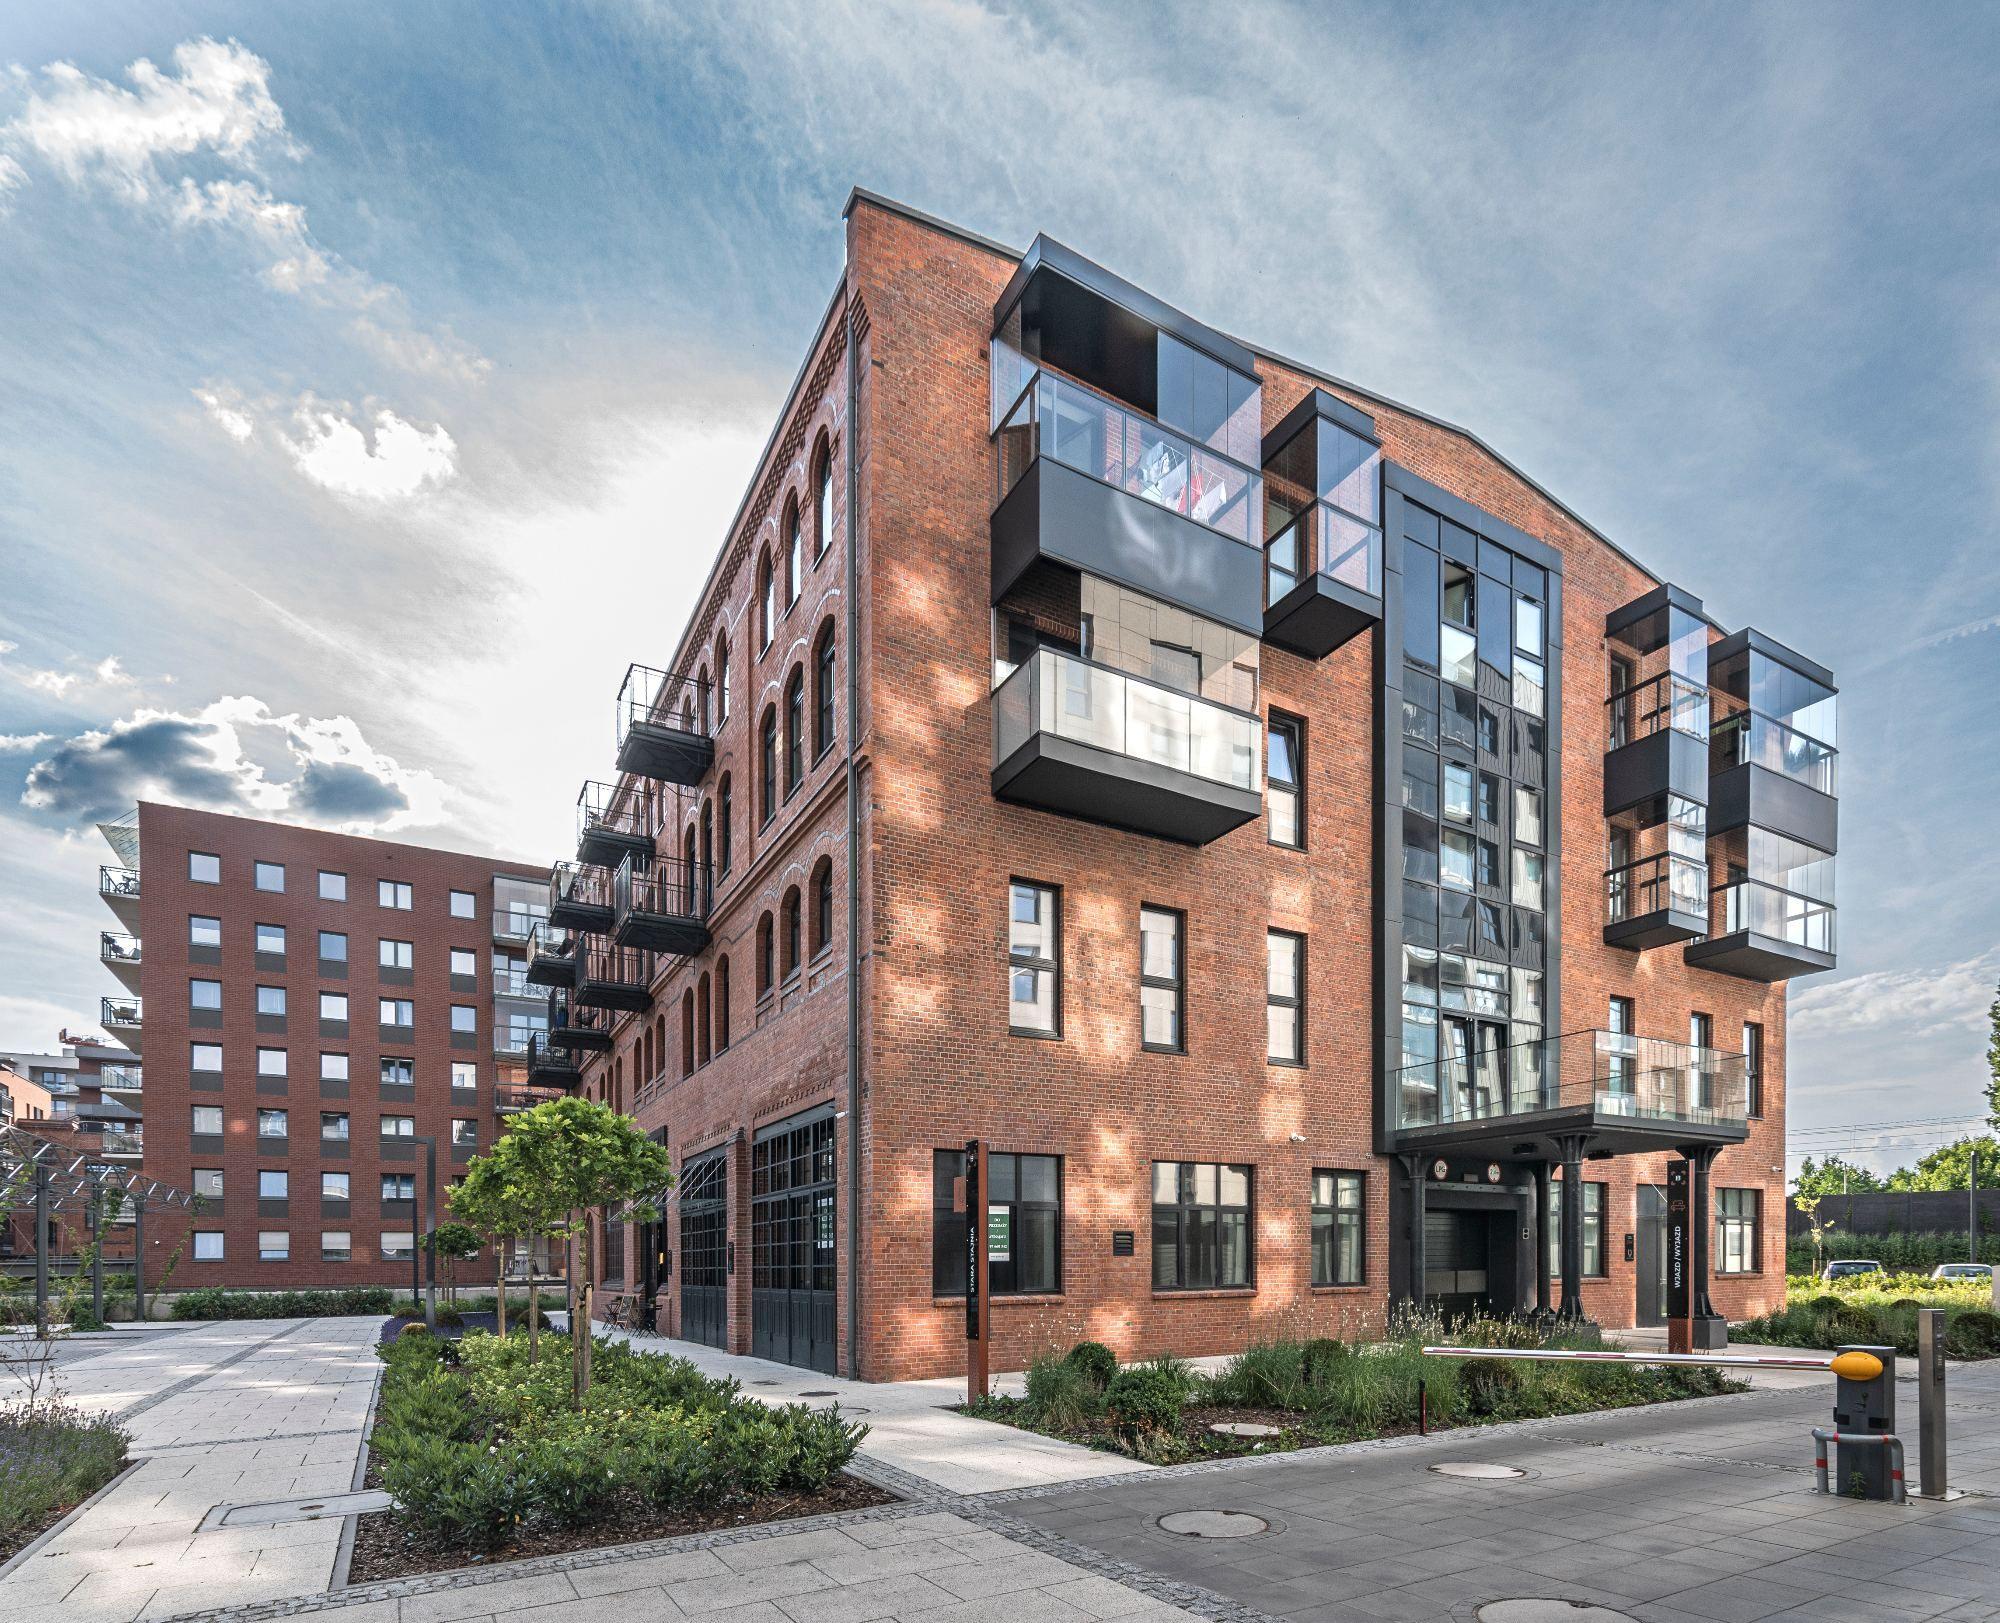
Browary Wrocławskie
Site Area
3,9 ha
Total Area
99 017 m²
Usable Floor Area
48 546 m²
Number of Residential and Commercial Units
831
Number of Above-Ground Floors
III-XVIII
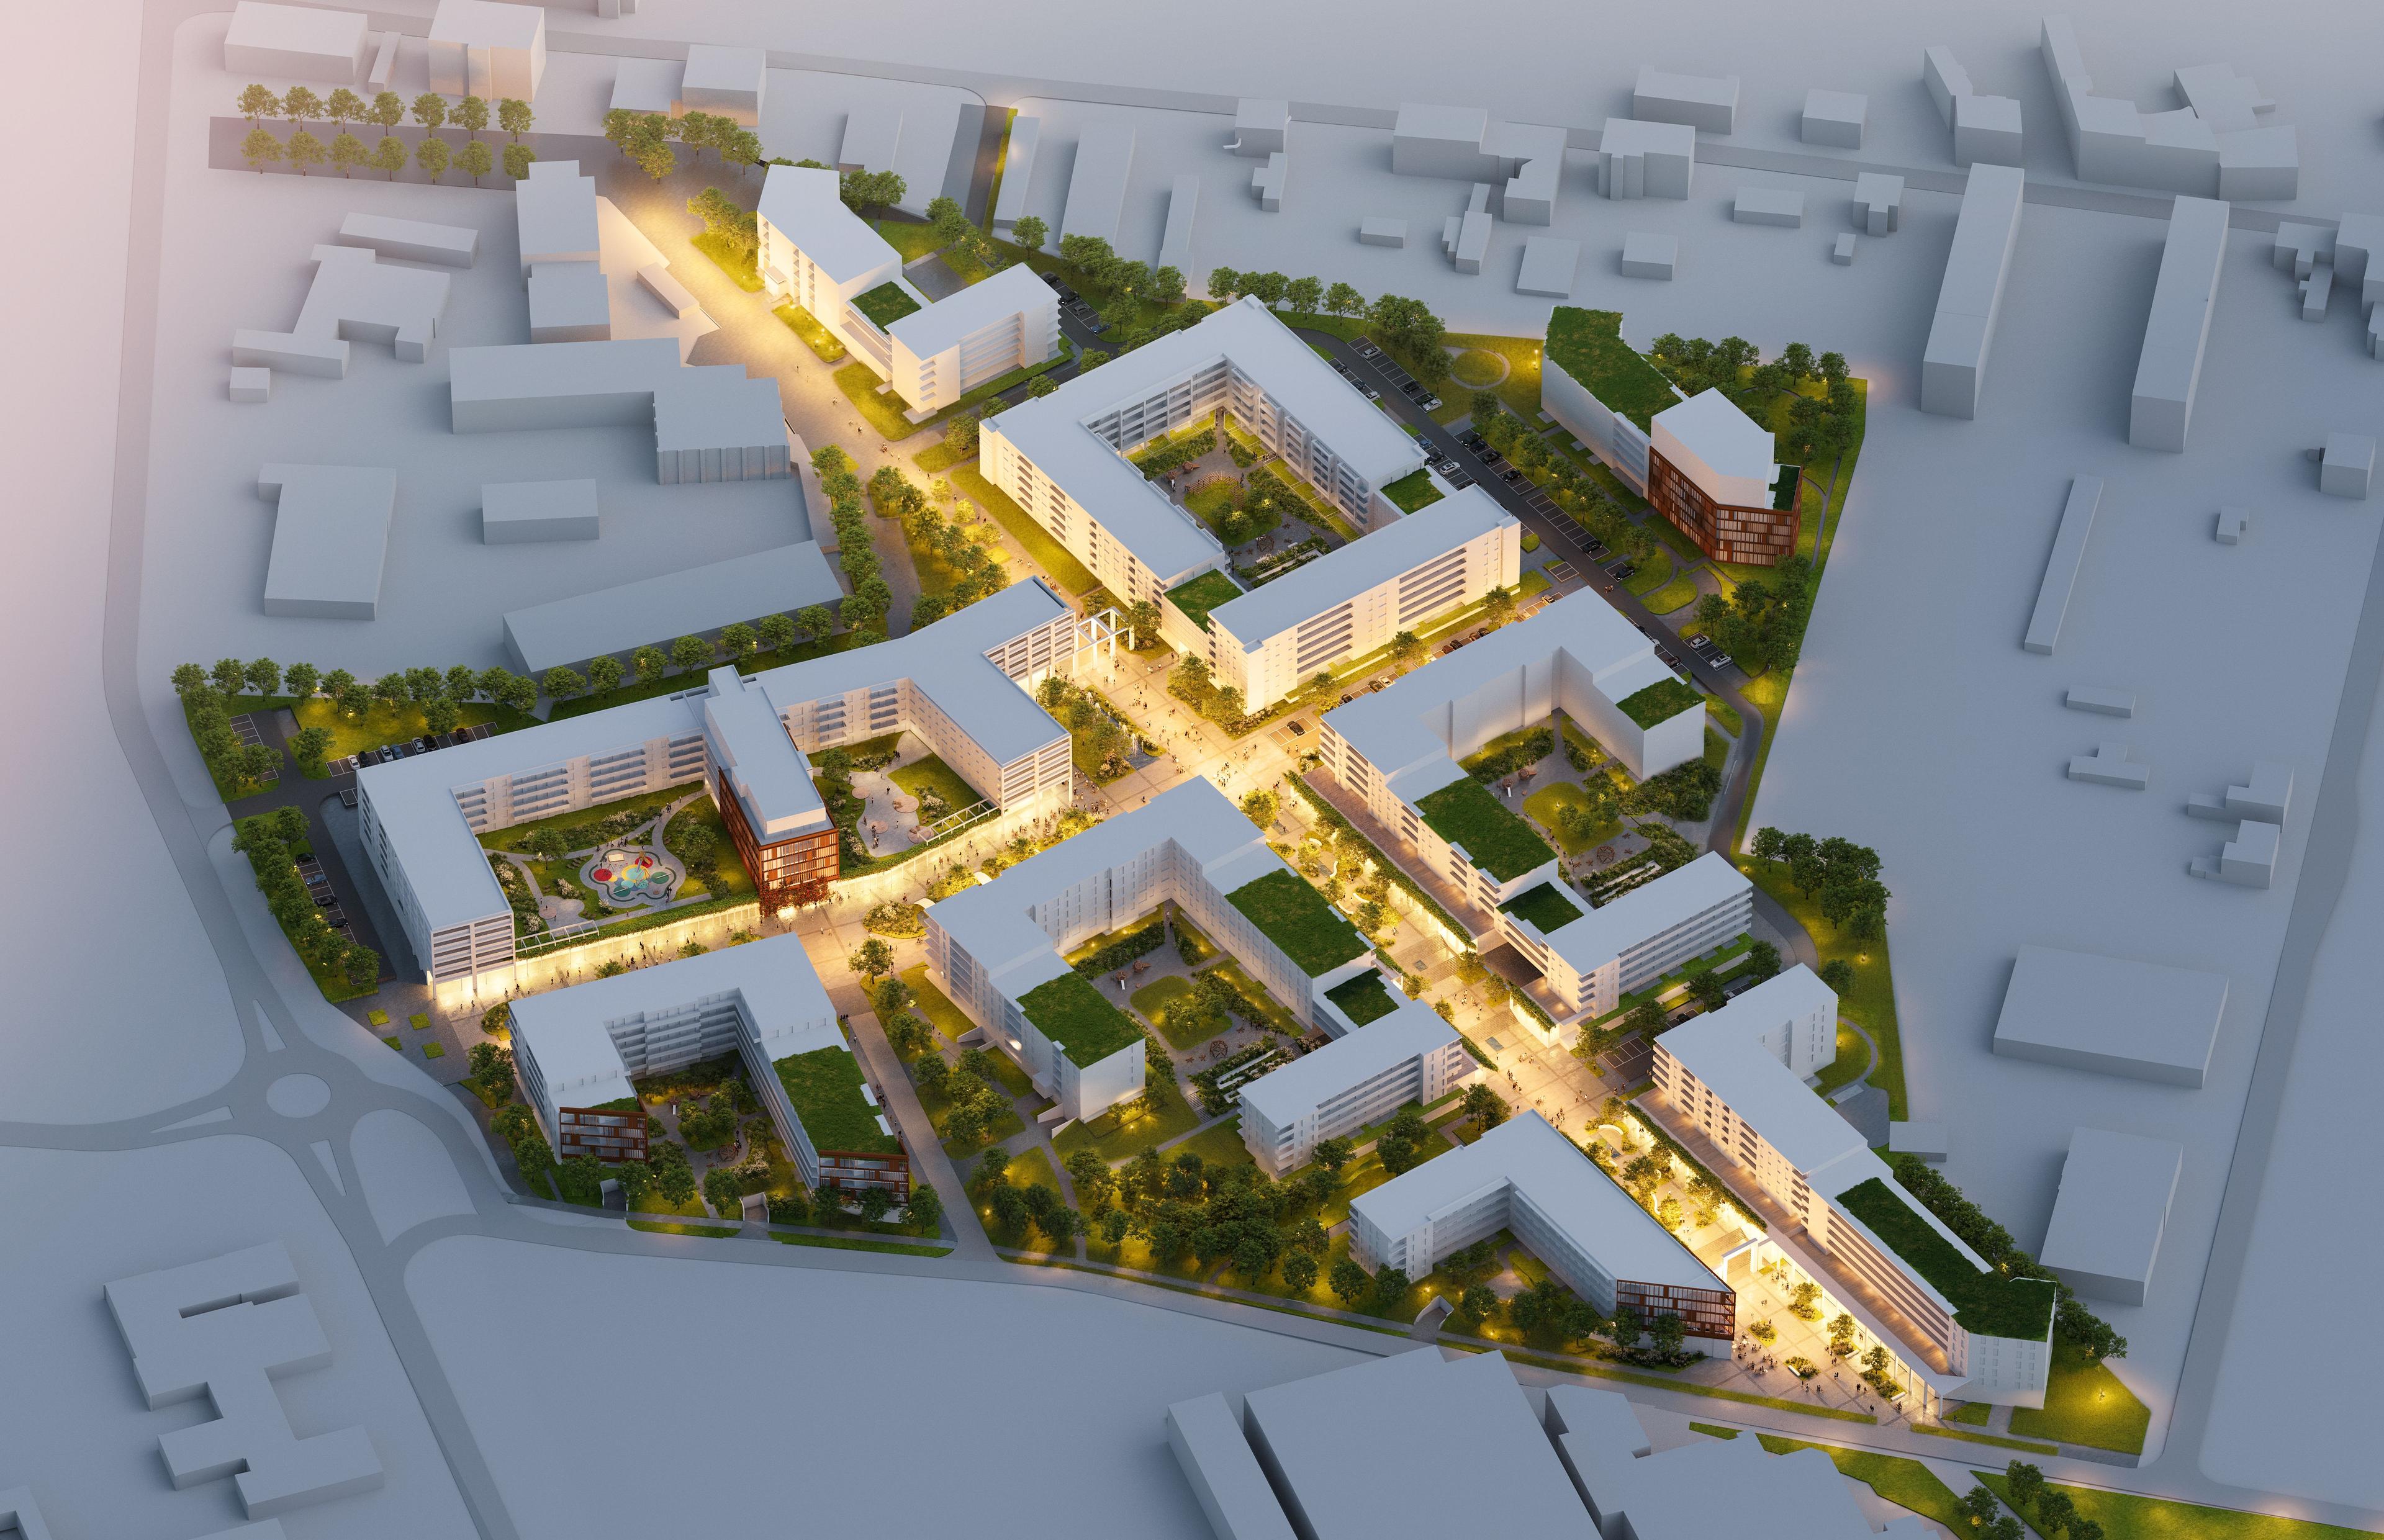
Gryfny Nikisz
Site area
10,14 ha
Gross floor area
126 200 m2
Net Saleable Area
85 269
Number of residential units
1600
Number of storeys
V - VI
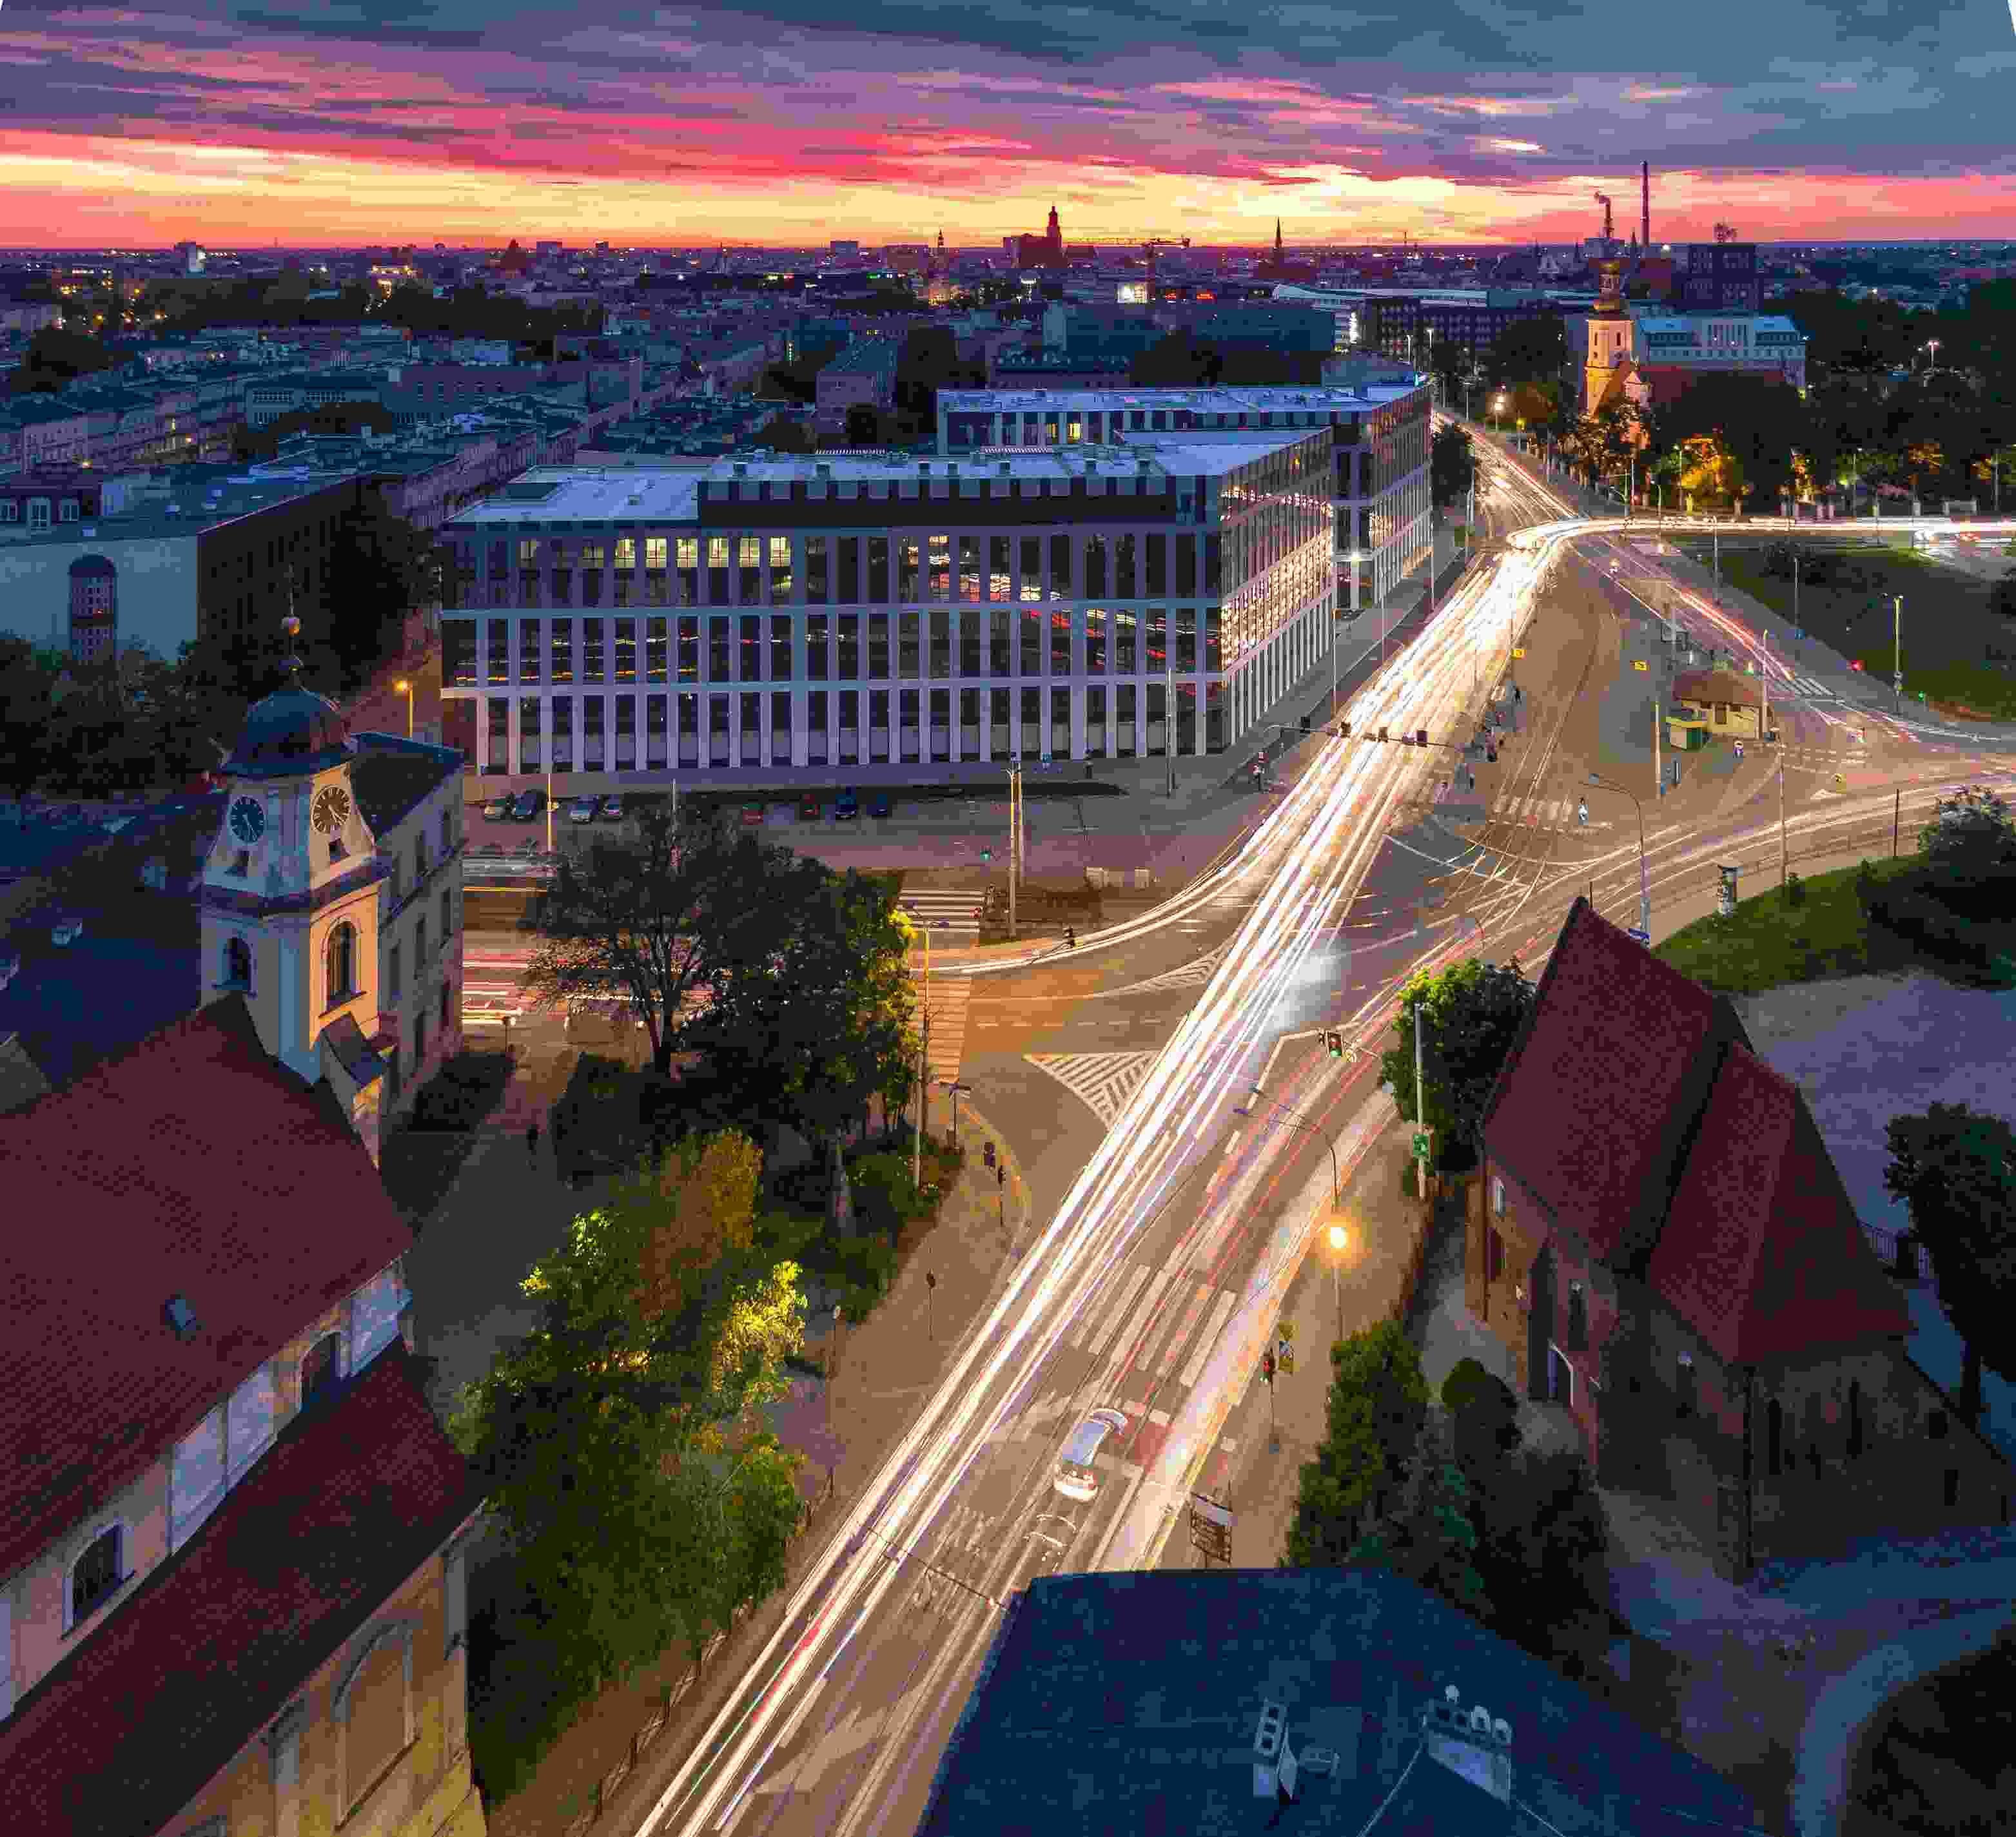
City Forum
Site area
0,87 ha
Gross floor area
37 582 m²
City 1 — gross floor area per storey
1 840 m²
City 2 — gross floor area per storey
2 300 m²
Office GLA
24 516 m²
Above-ground storeys
VI-VII
GET IN TOUCH
The contents of this form will be forwarded to the team responsible for the selected service.

Wojciech Lubkiewicz
SENIOR ARCHITECT
wojciech.lubkiewicz@srdkstudio.com
MDS and protective shelters - FAQ
At SRDK STUDIO, we combine many years of experience in large-scale design with specialist expertise in protective structures.
We design protective shelters and Temporary Shelter Places (MDS) in compliance with the Civil Protection and Civil Defence Act and the Regulation of the Minister of the Interior and Administration on technical requirements. We work with local authorities, county councils, developers and private clients, offering the full design pathway — from measured surveys and structural assessment, through the Functional and Utility Programme (PFU) and combined RIBA Stage 3 and Stage 4 design, to design supervision and support during handover.
Our service is aimed at two groups. Public-sector clients — local authorities, county councils, and other local government bodies — are typically at the stage of planning protective infrastructure under the Regulation of the Minister of the Interior and Administration. We support them in surveying their existing stock, developing a preliminary siting concept for collective protection facilities (OZO), and preparing the PFU for public procurement. Private-sector clients include residential and commercial developers as well as individual private clients. When they need shelter designs as an integral part of a development, or as conversions of underground car parks to MDS use, we are here to help with our expertise and experience.
What are protective shelters and Temporary Shelter Places (MDS)?
Based on the definitions set out in the Civil Protection and Civil Defence Act. The key distinction:
- Protective shelter — a facility designed from scratch or fundamentally rebuilt, meeting the highest protective requirements: gas-tight sealing, filtered ventilation, resistance to blast and impact, radiation and toxic agents, blast doors, and autonomous power supply.
- MDS (Temporary Shelter Place) — a space converted from existing facilities (e.g., an underground car park, cellar, or below-ground area of a public building) that provides protection in an emergency. It has a lower specification than a full shelter, but is faster and less costly to bring into service.
Types of protective structure
A breakdown from a design perspective:
- Collective protection facilities (OZO) — public shelters for the civilian population, commissioned by local authorities and county councils
- Protective structures at public buildings — hospitals, schools, civic buildings
- Collective protection facilities within residential developments — shelters and MDS in new-build residential schemes
- Private protective structures — residential shelters, shelters at listed buildings
- Conversions of existing facilities — most commonly multi-bay underground car parks, cellars, and Cold War-era shelters
Design documentation for a shelter / MDS
The set of documents required during the development process:
- Measured survey and structural assessment of the existing facility (in the case of a conversion)
- Architectural and functional concept design
- Functional and Utility Programme (PFU) — for public procurement under the design-and-build route
- RIBA Stage 3 design (submitted for planning and Building Regulations approval) with all discipline approvals (structure, building services, fire safety)
- RIBA Stage 4 technical design with structural details and the specification of protective equipment
- As-built documentation and the facility's operating manual
- A fully integrated BIM model coordinating all disciplines
The protective structures designer — competencies
What sets the SRDK STUDIO team apart:
- Working knowledge of the Civil Protection and Civil Defence Act
- Working knowledge of the Regulation of the Minister of the Interior and Administration of 9 July 2025 on the conditions for organising and the requirements applicable to Temporary Shelter Places
- Working knowledge of the Regulation of the Minister of the Interior and Administration of 4 November 2025 on technical requirements for protective structures and the technical requirements for their use and siting
- Proven experience in multi-discipline coordination for facilities with elevated requirements for gas-tight integrity and structural resistance
- Delivery in BIM — full coordination of the structural, services, and protective-equipment models
- Working knowledge of specialist systems: blast doors, filtered ventilation, gas-tight sealing, backup power supply
- Experience in public procurement procedures (PFU, tenders)